Jesselton Courtyard / The drawings
Jesselton Courtyard
floor plans.
Ten typical floor plans from 2,734 to 6,649 sqft and the wider site arrangement.
Collection I / 32 planned homes
Courtyard Homes
Larger 6,649 sqft layouts across four internal storeys.
Type A · 6,649 sqft
Four internal storeys, from Ground Floor to Level 3.
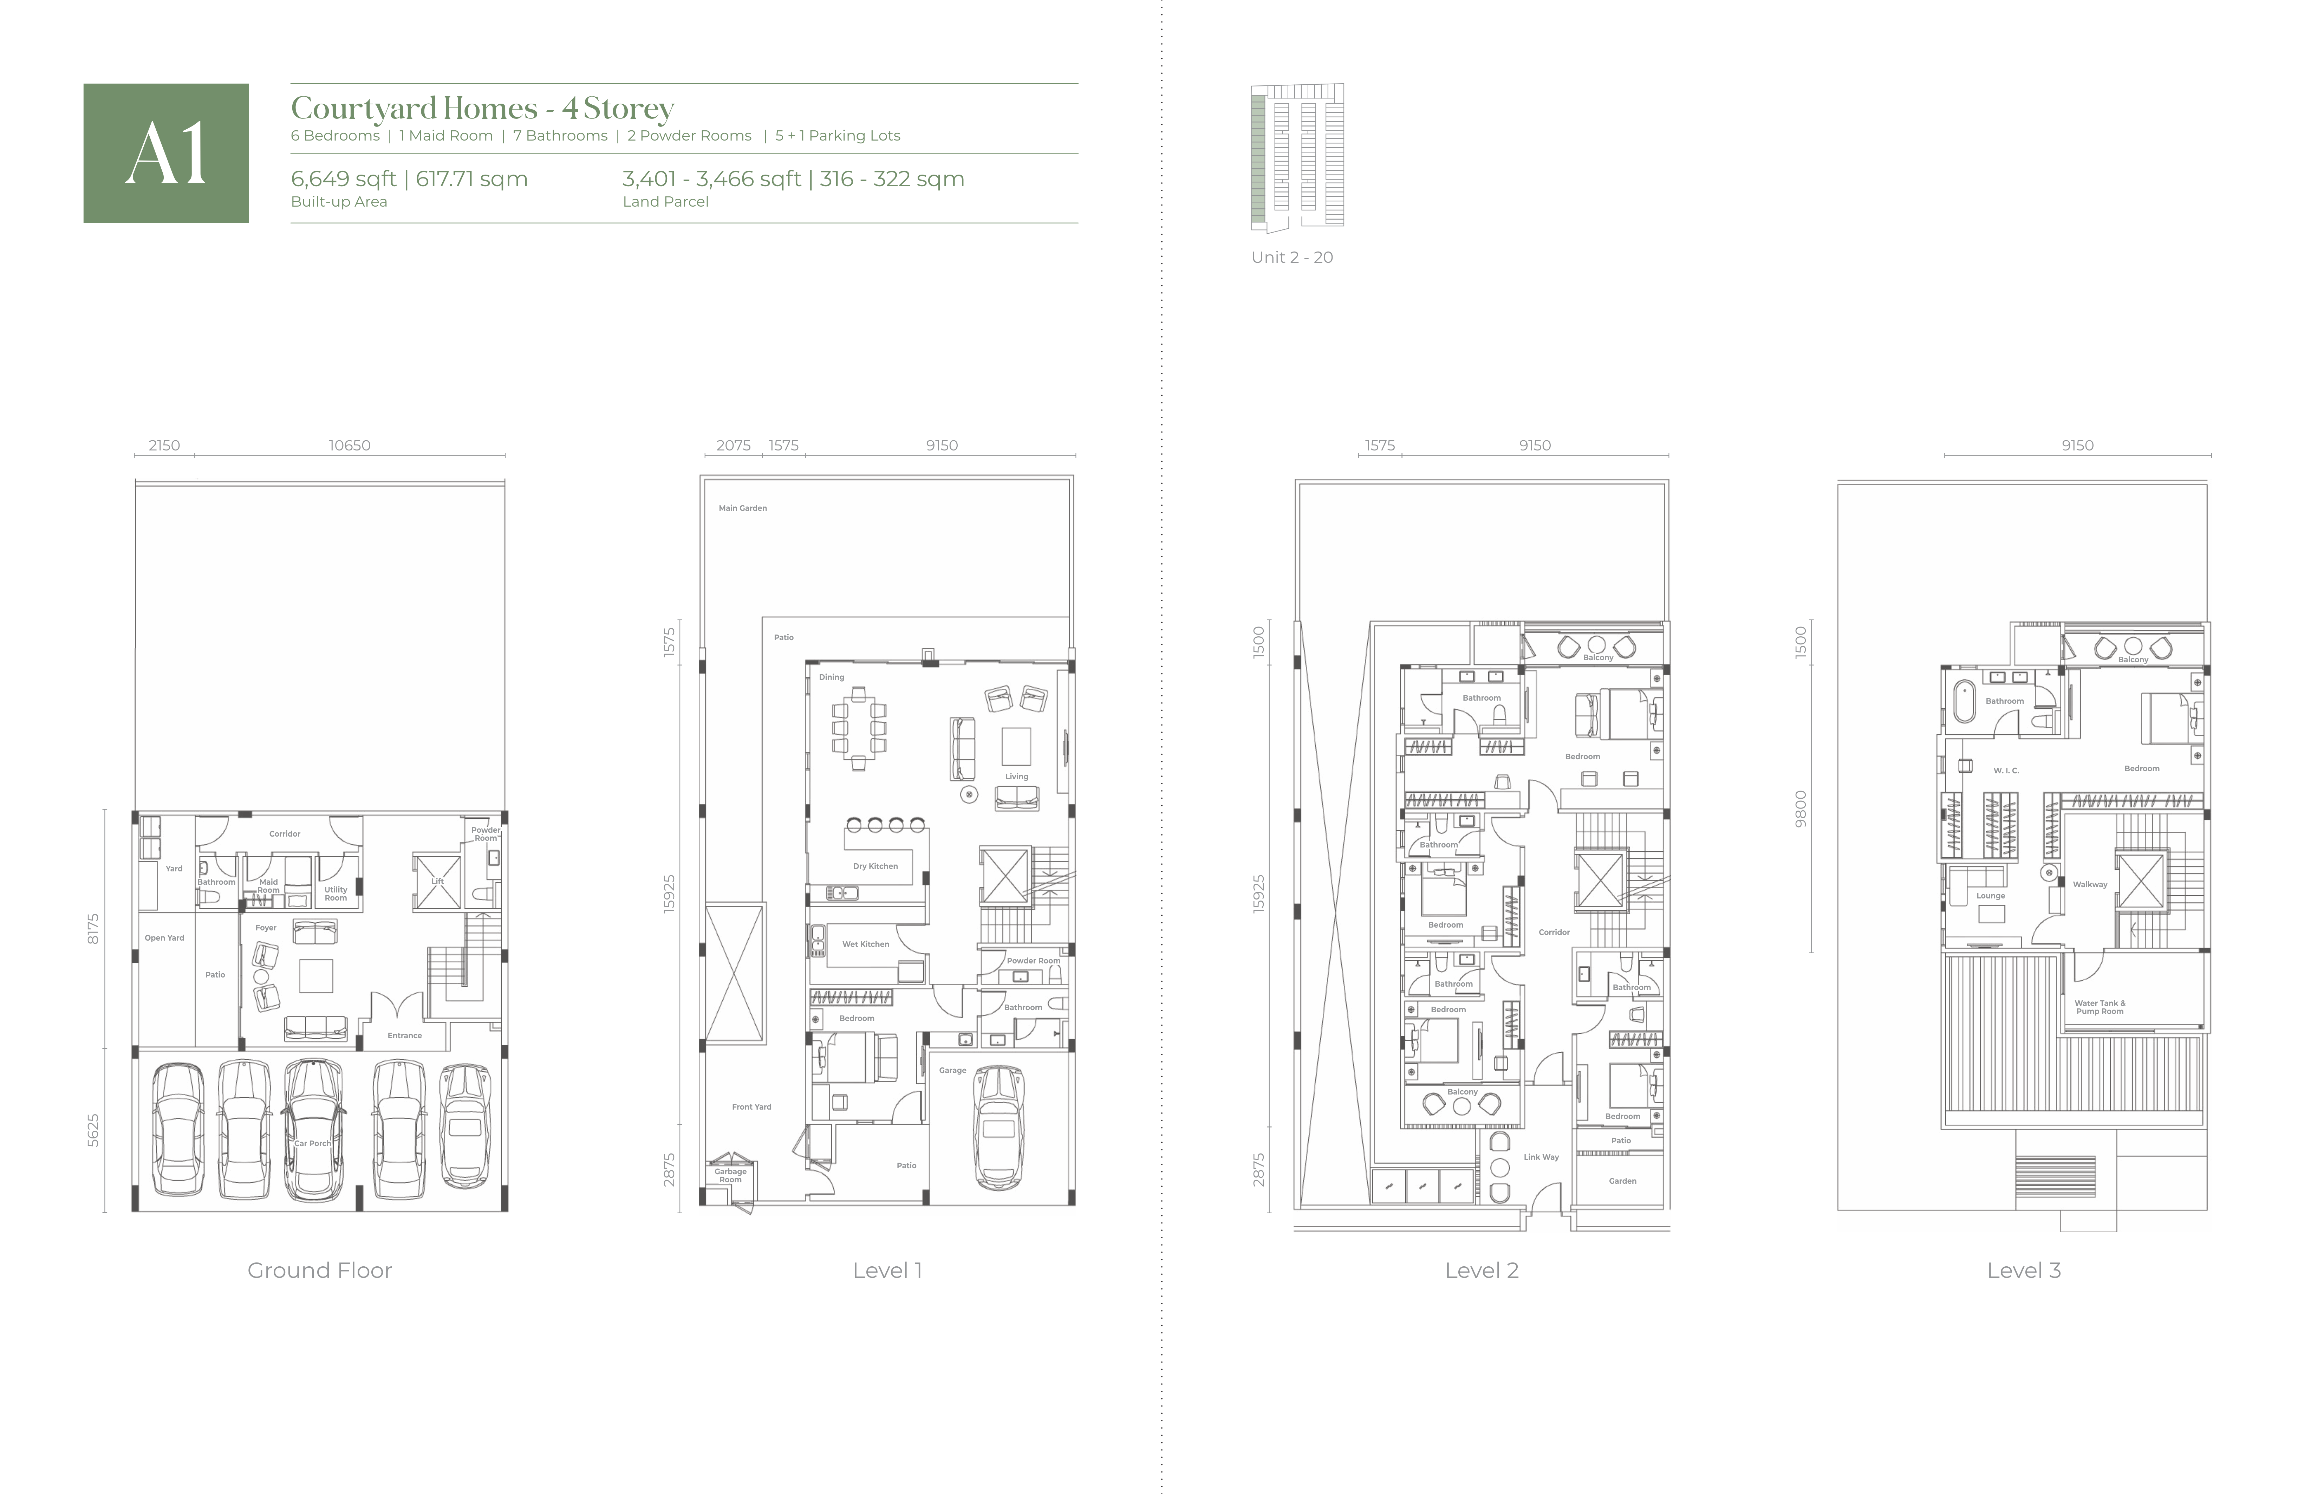
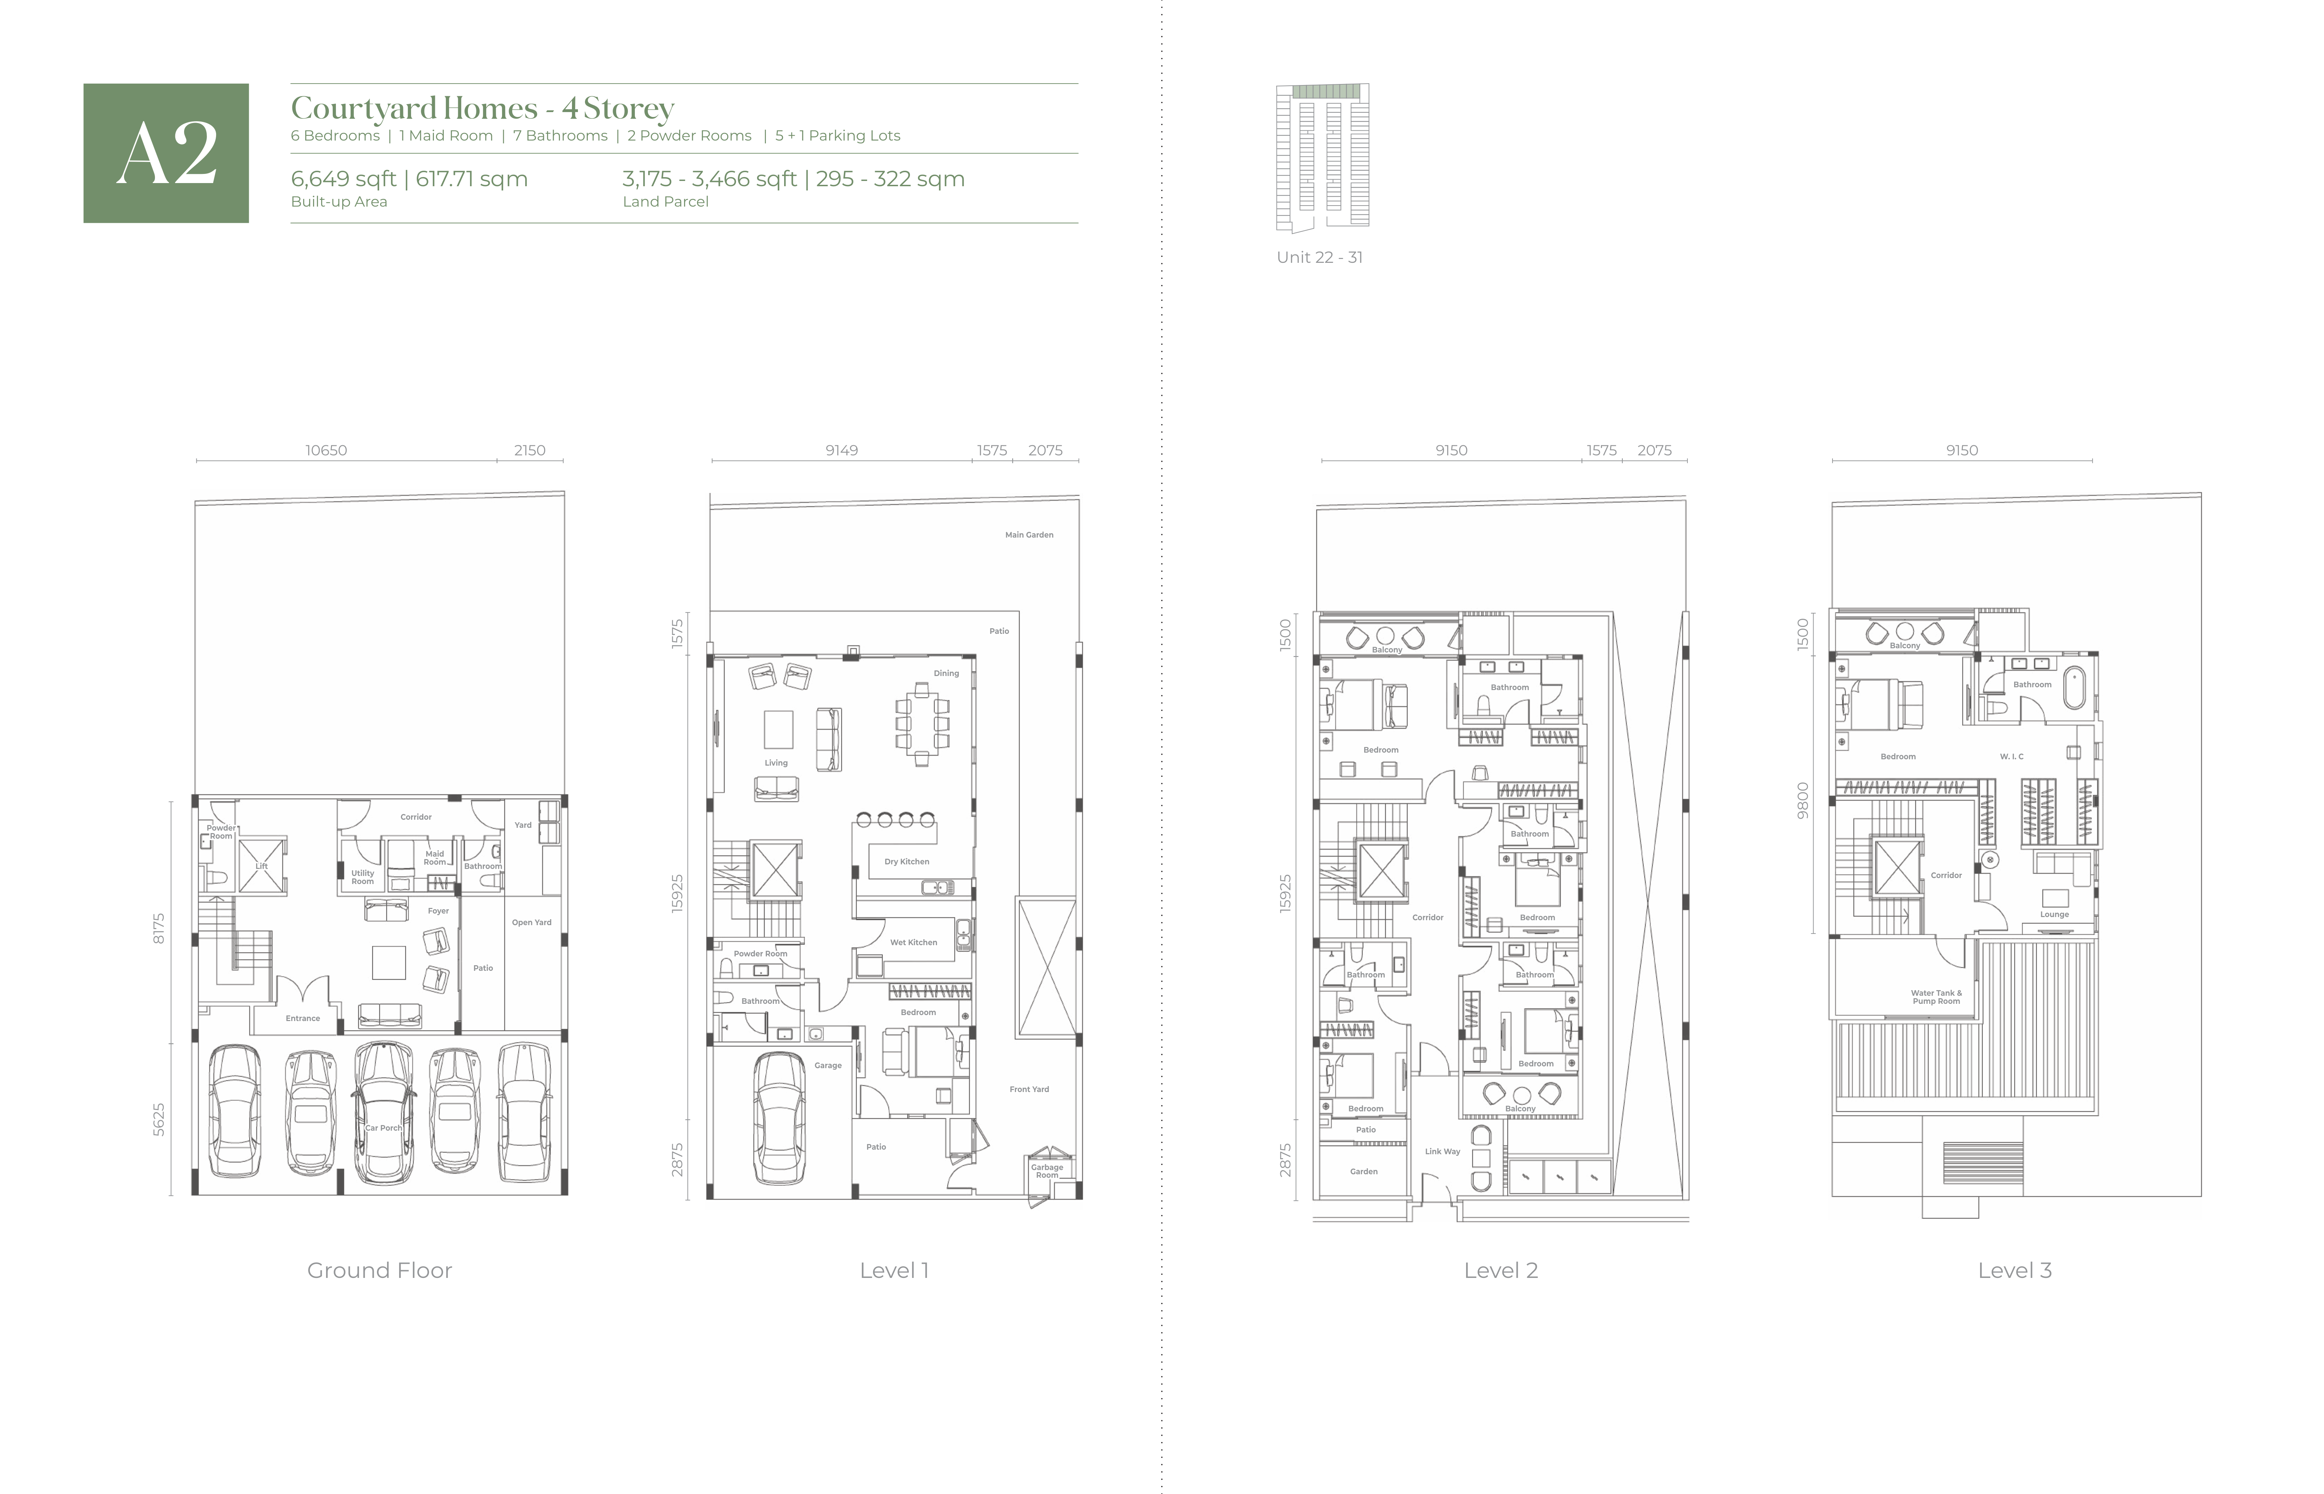
A1 and A2 floor plans
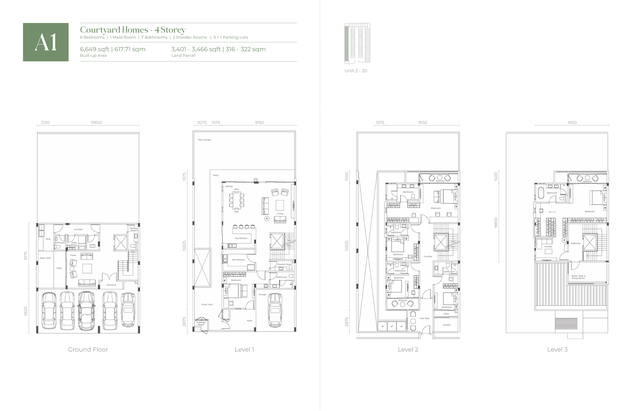 Enlarge A1 ↗
Type A1
- 6,649 sqft built-up
- 4 internal storeys
- 6 bedrooms + 1 maid room
- 7 bathrooms + 2 powder rooms
- 5 + 1 parking lots
Ask about A1 ↗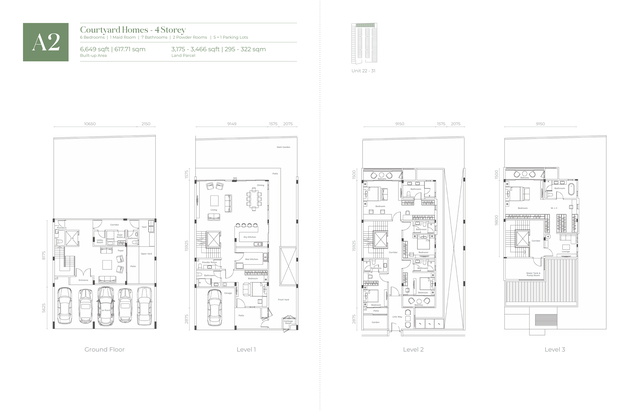 Enlarge A2 ↗
Type A2
- 6,649 sqft built-up
- 4 internal storeys
- 6 bedrooms + 1 maid room
- 7 bathrooms + 2 powder rooms
- 5 + 1 parking lots
Ask about A2 ↗ Collection II / 207 planned homes
Courtyard Villas
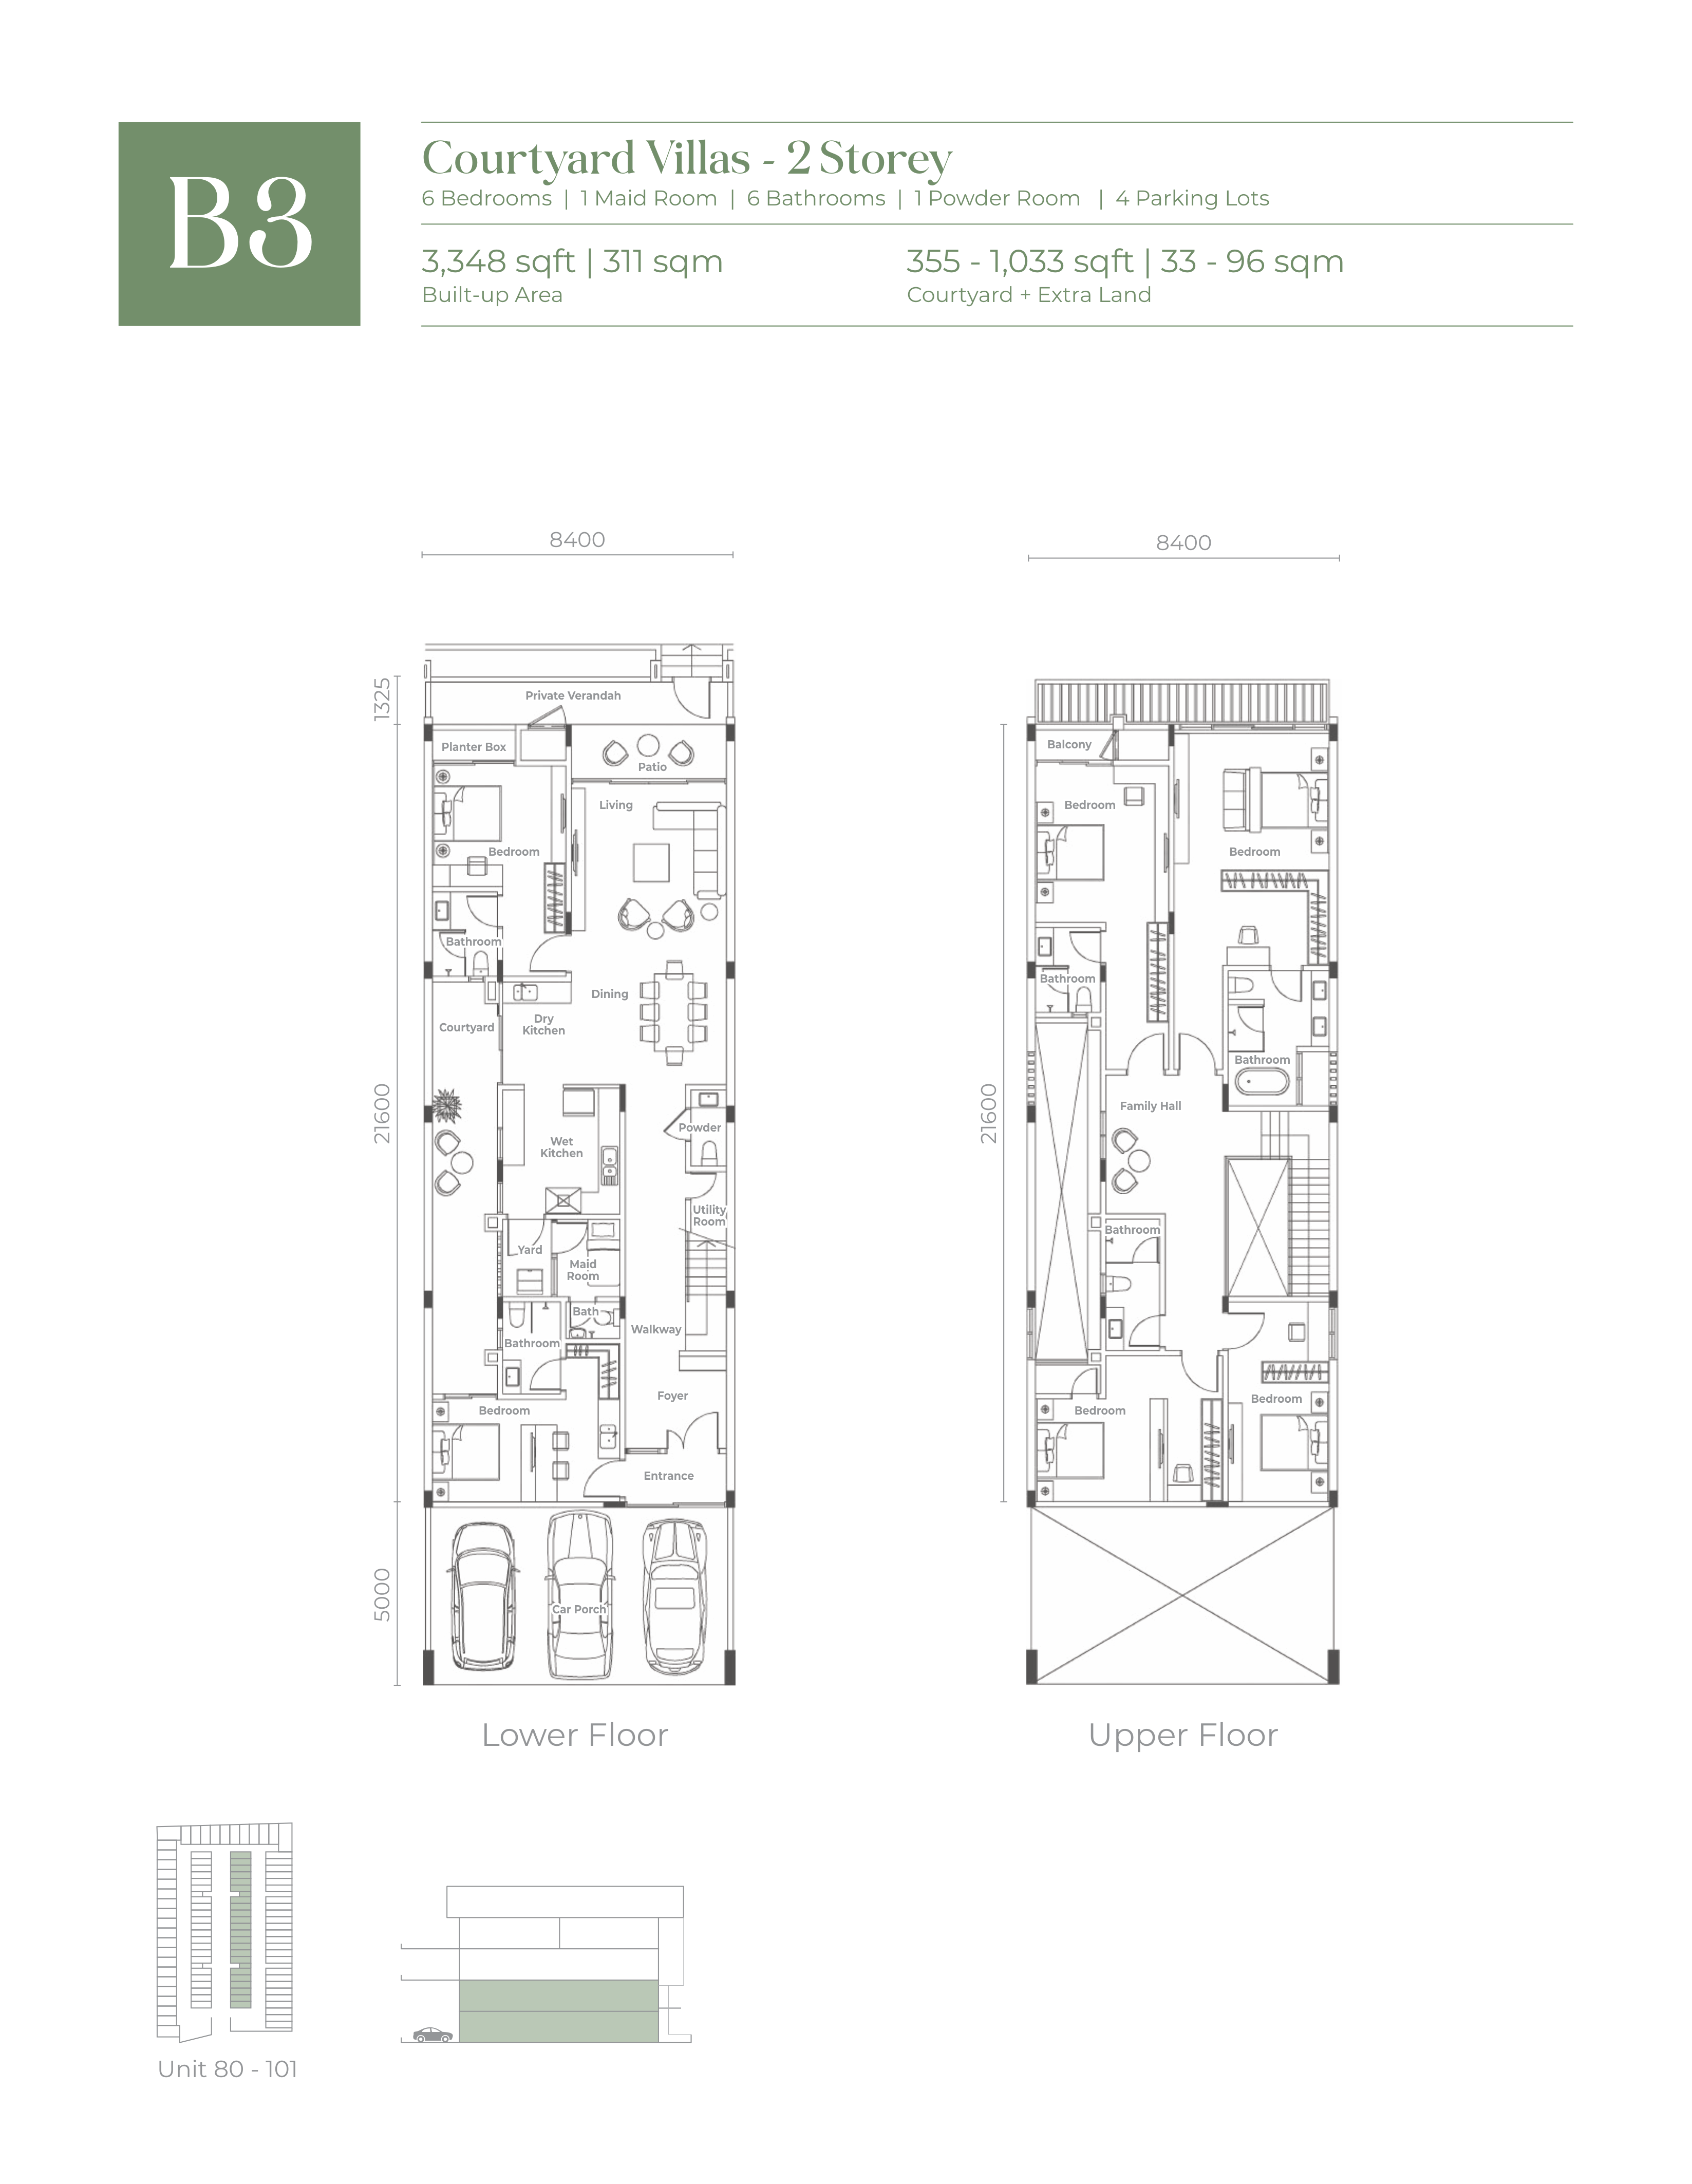
Smaller layouts from 2,734 to 3,348 sqft shown below, with 1.5 or two internal storeys.
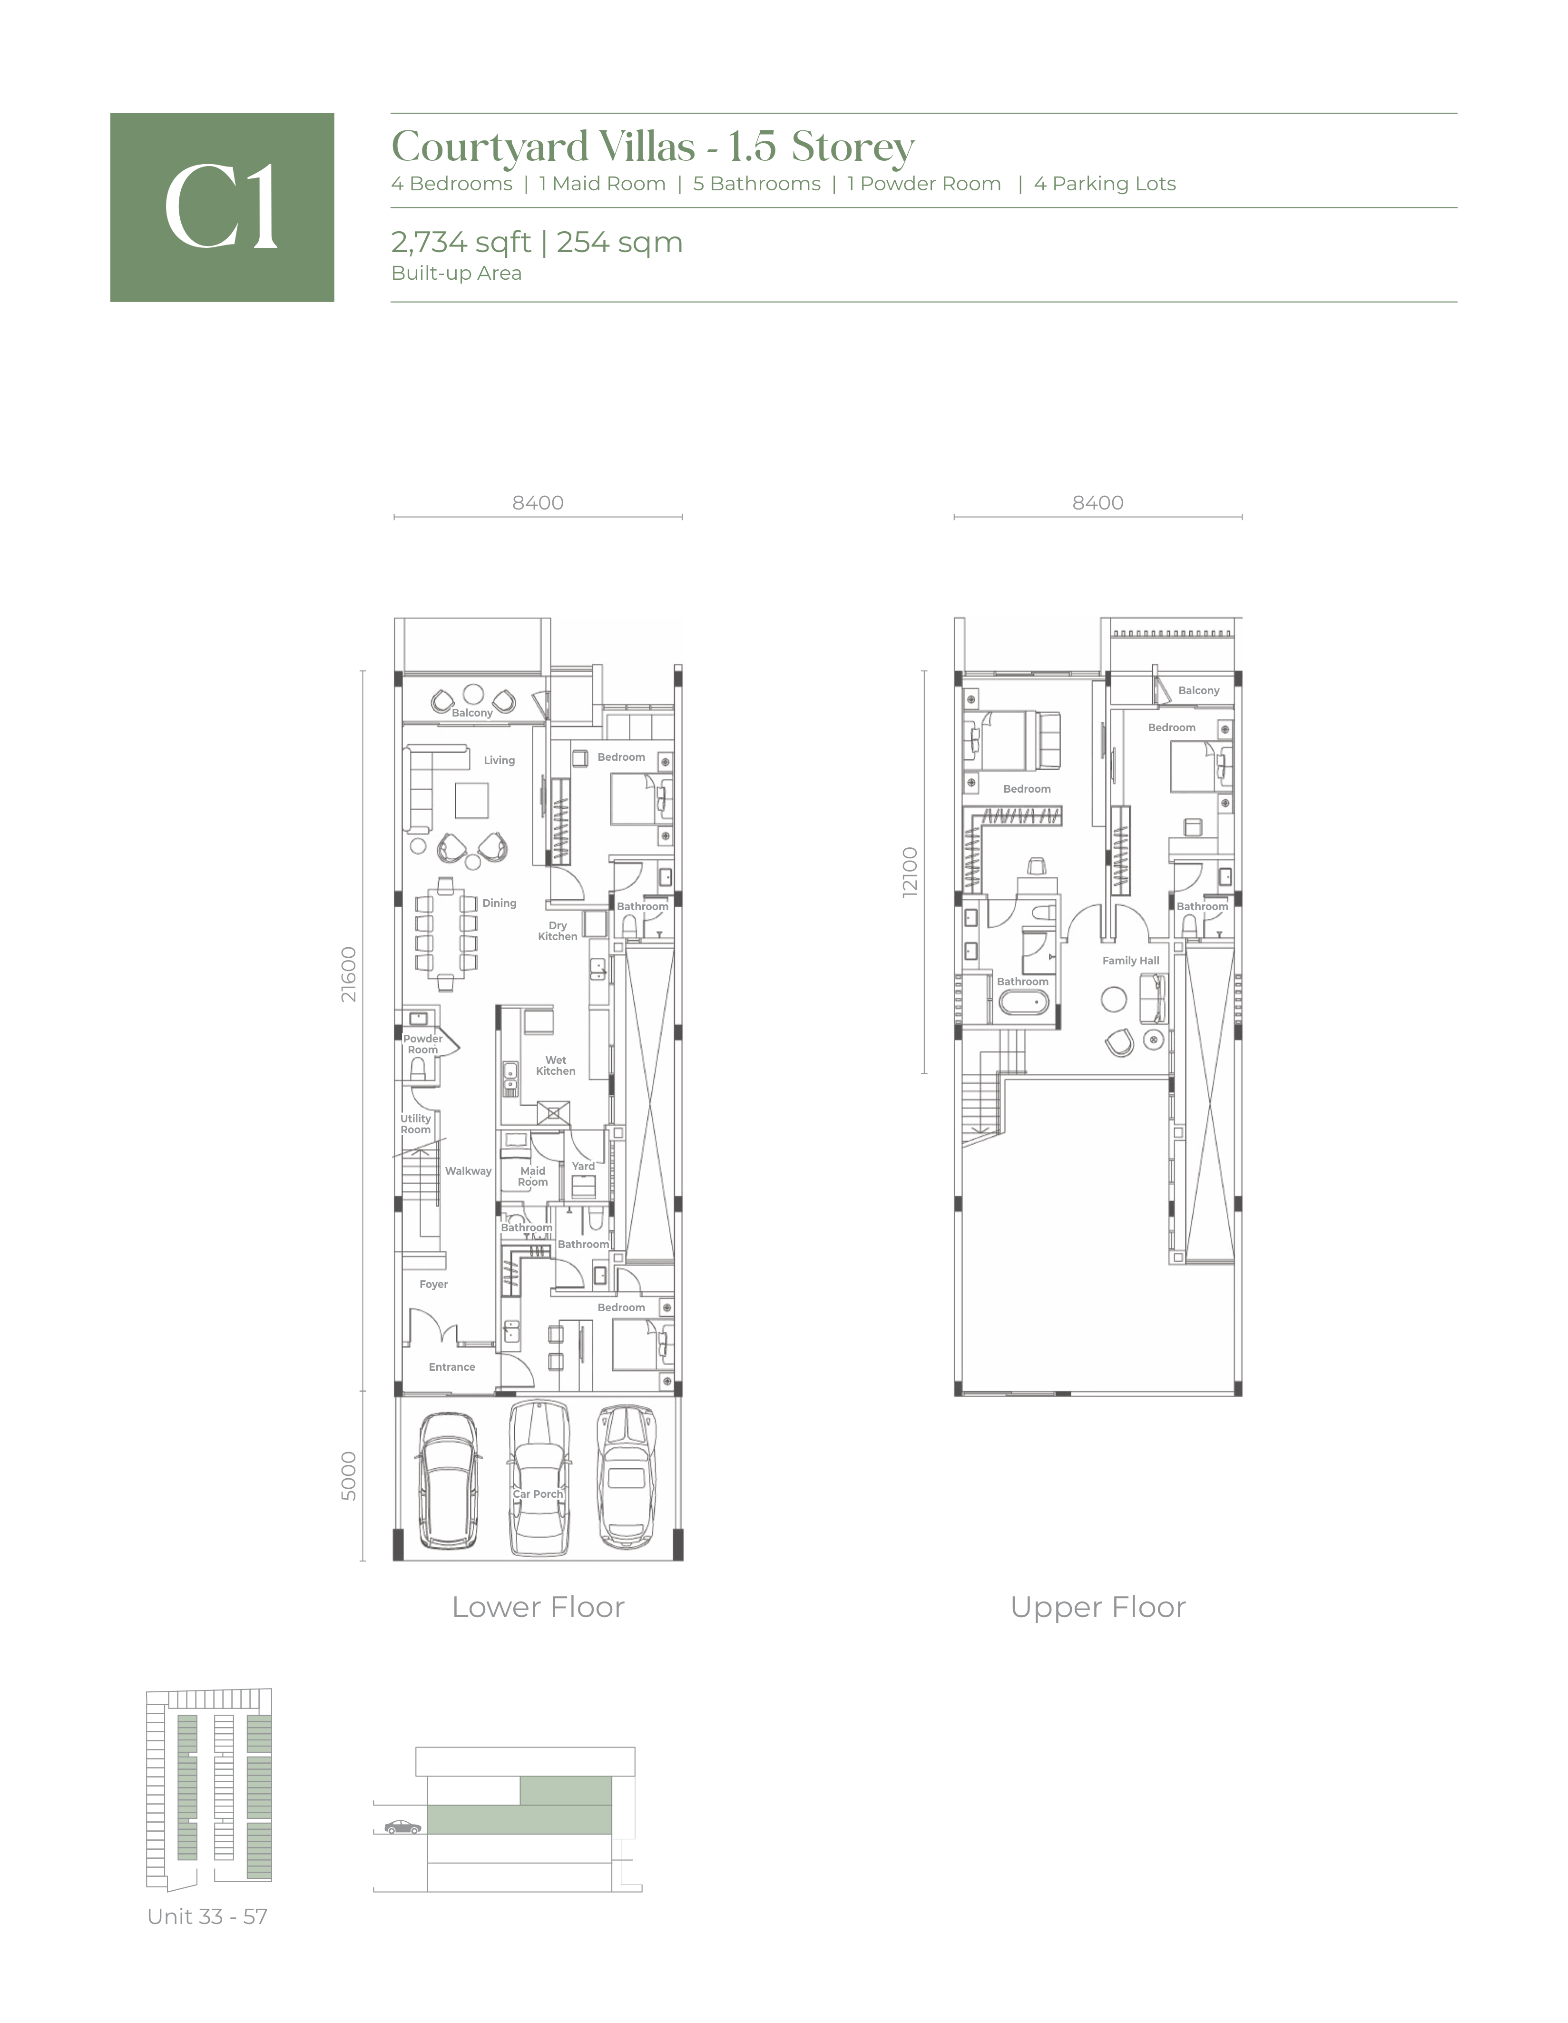
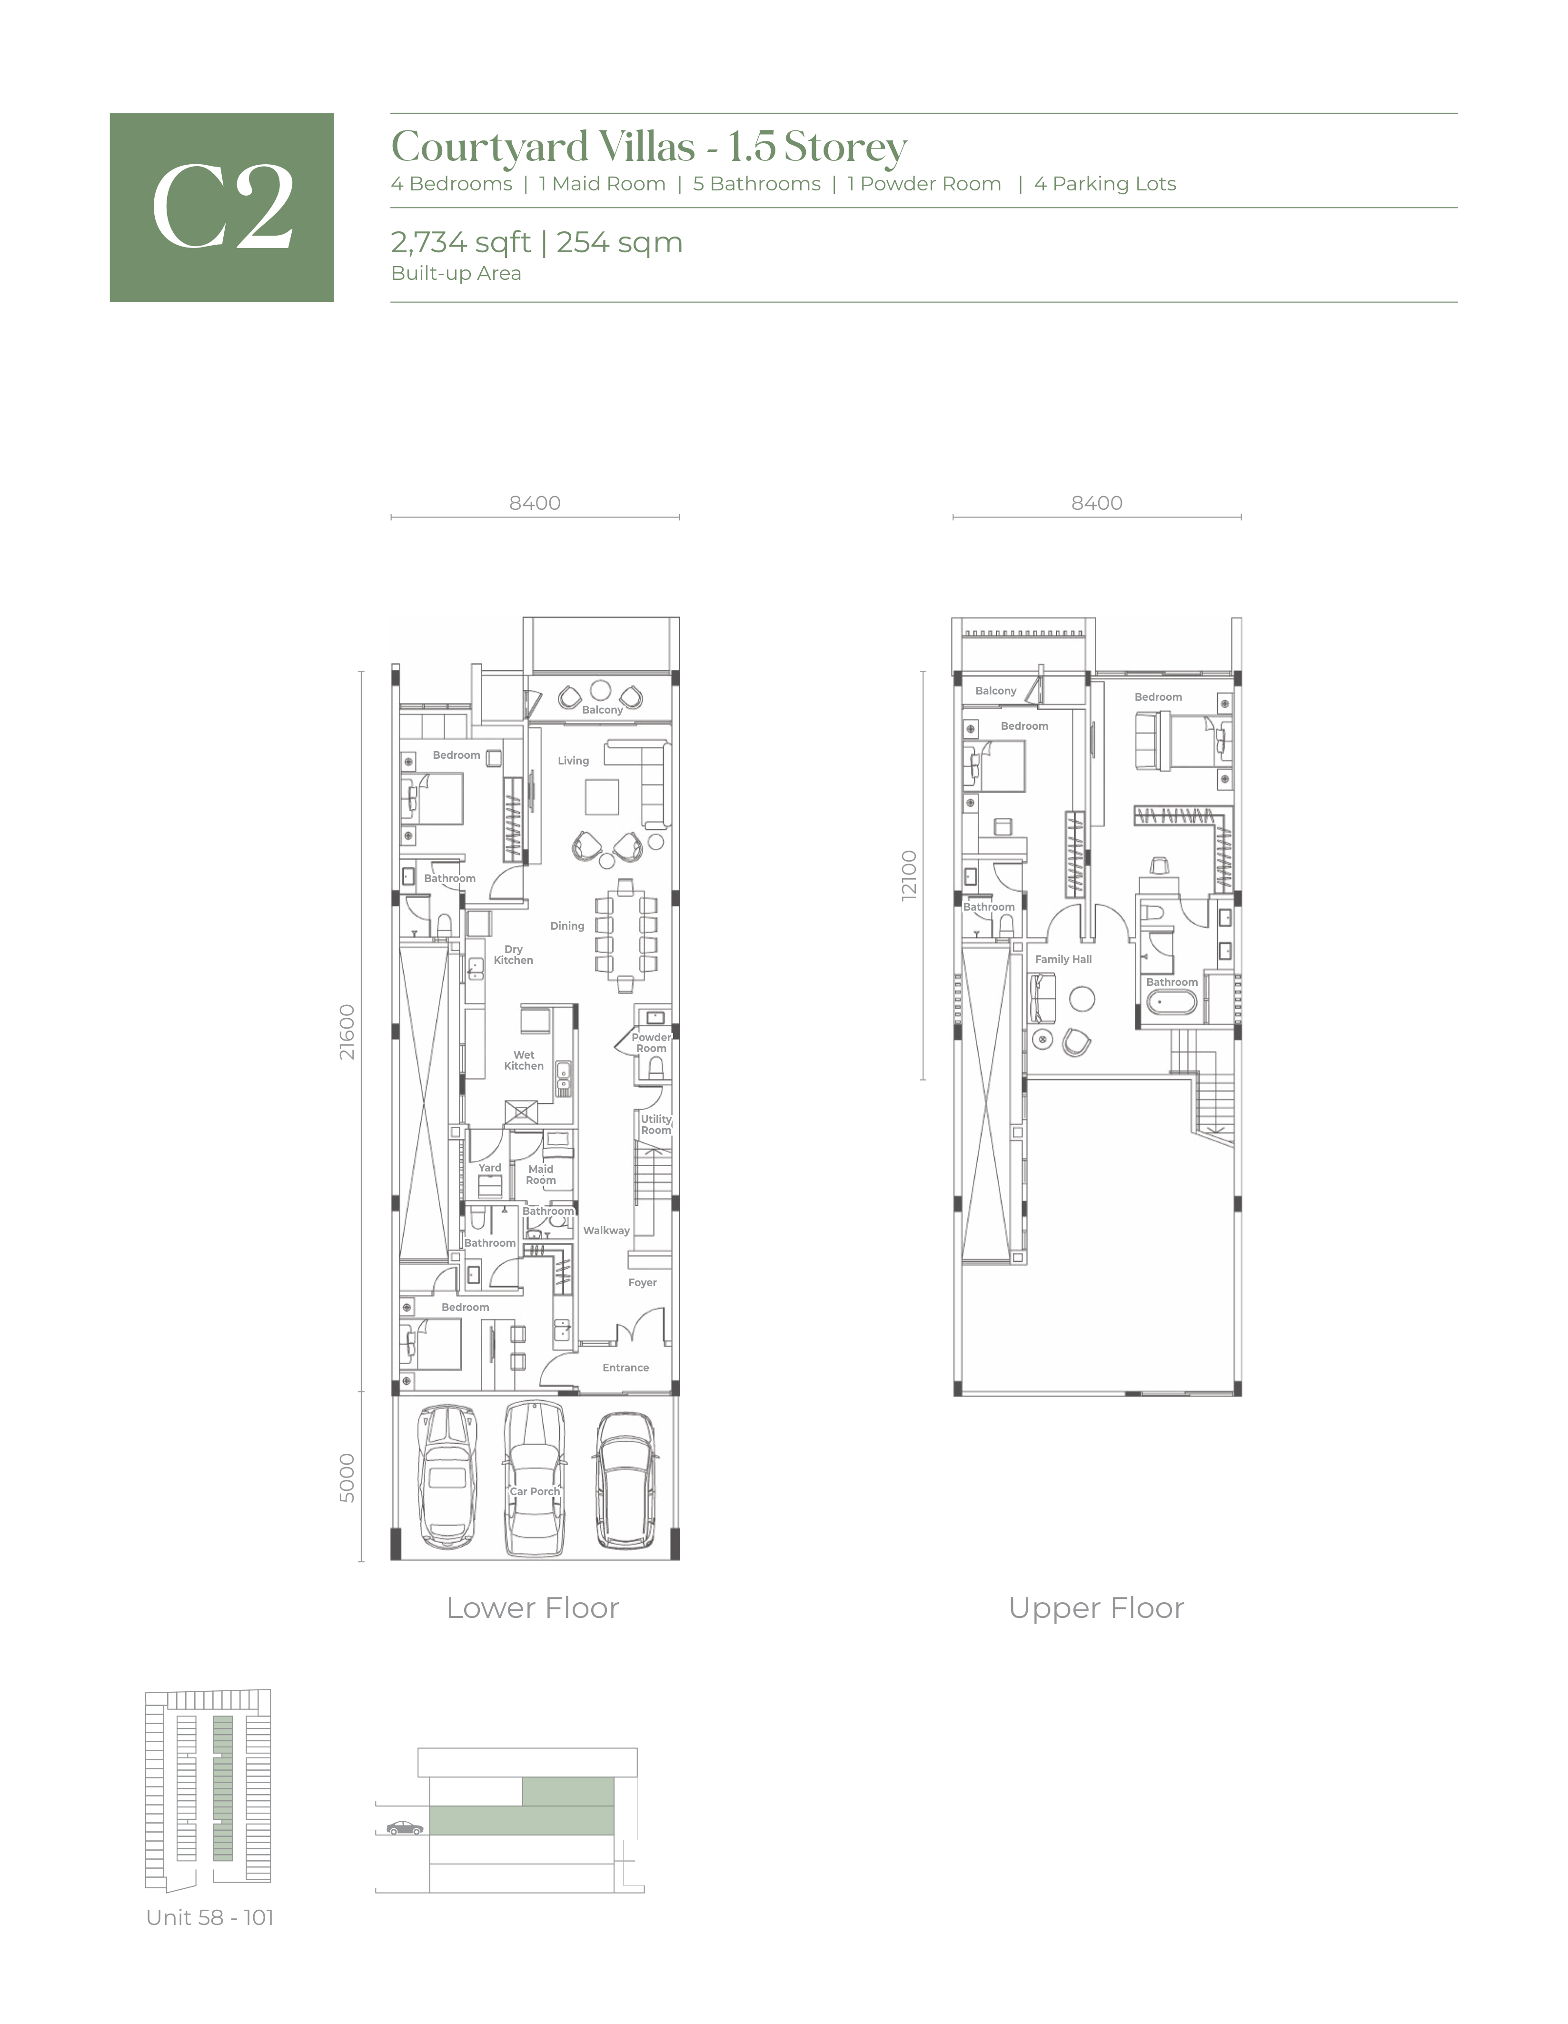
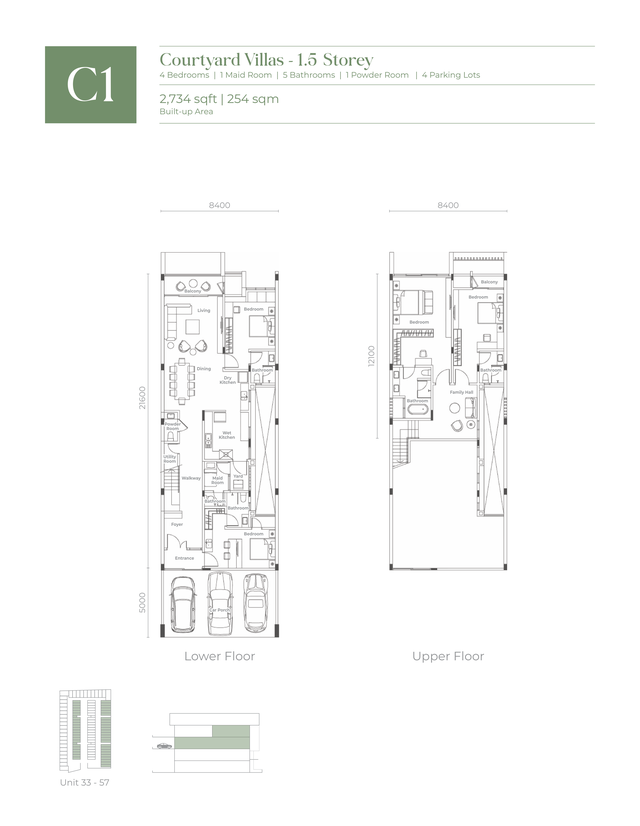
Type C · 2,734 sqft
1.5 internal storeys, with Lower and Upper Floors.
C1 and C2 floor plans
 Enlarge C1 ↗
Type C1
- 2,734 sqft built-up
- 1.5 internal storeys
- 4 bedrooms + 1 maid room
- 5 bathrooms + 1 powder room
- 4 parking lots
Ask about C1 ↗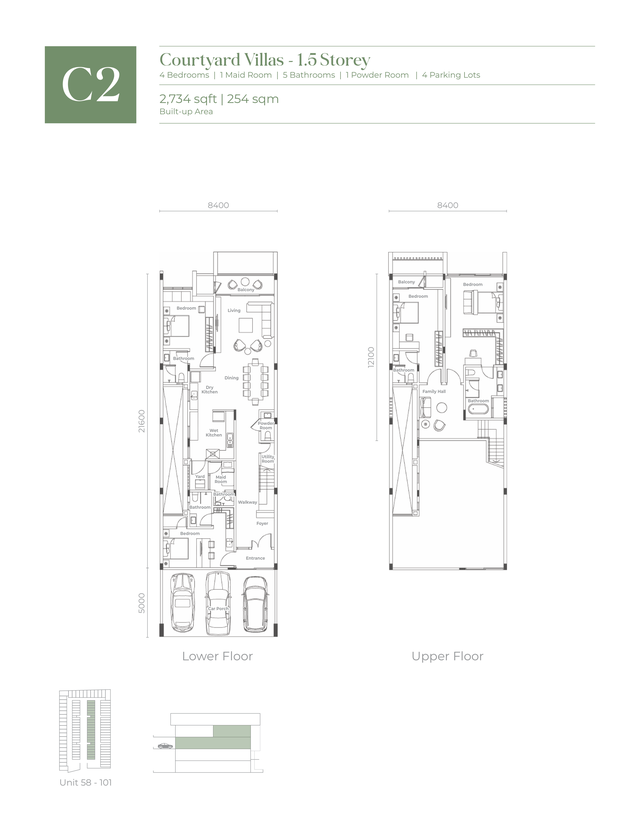 Enlarge C2 ↗
Type C2
- 2,734 sqft built-up
- 1.5 internal storeys
- 4 bedrooms + 1 maid room
- 5 bathrooms + 1 powder room
- 4 parking lots
Ask about C2 ↗
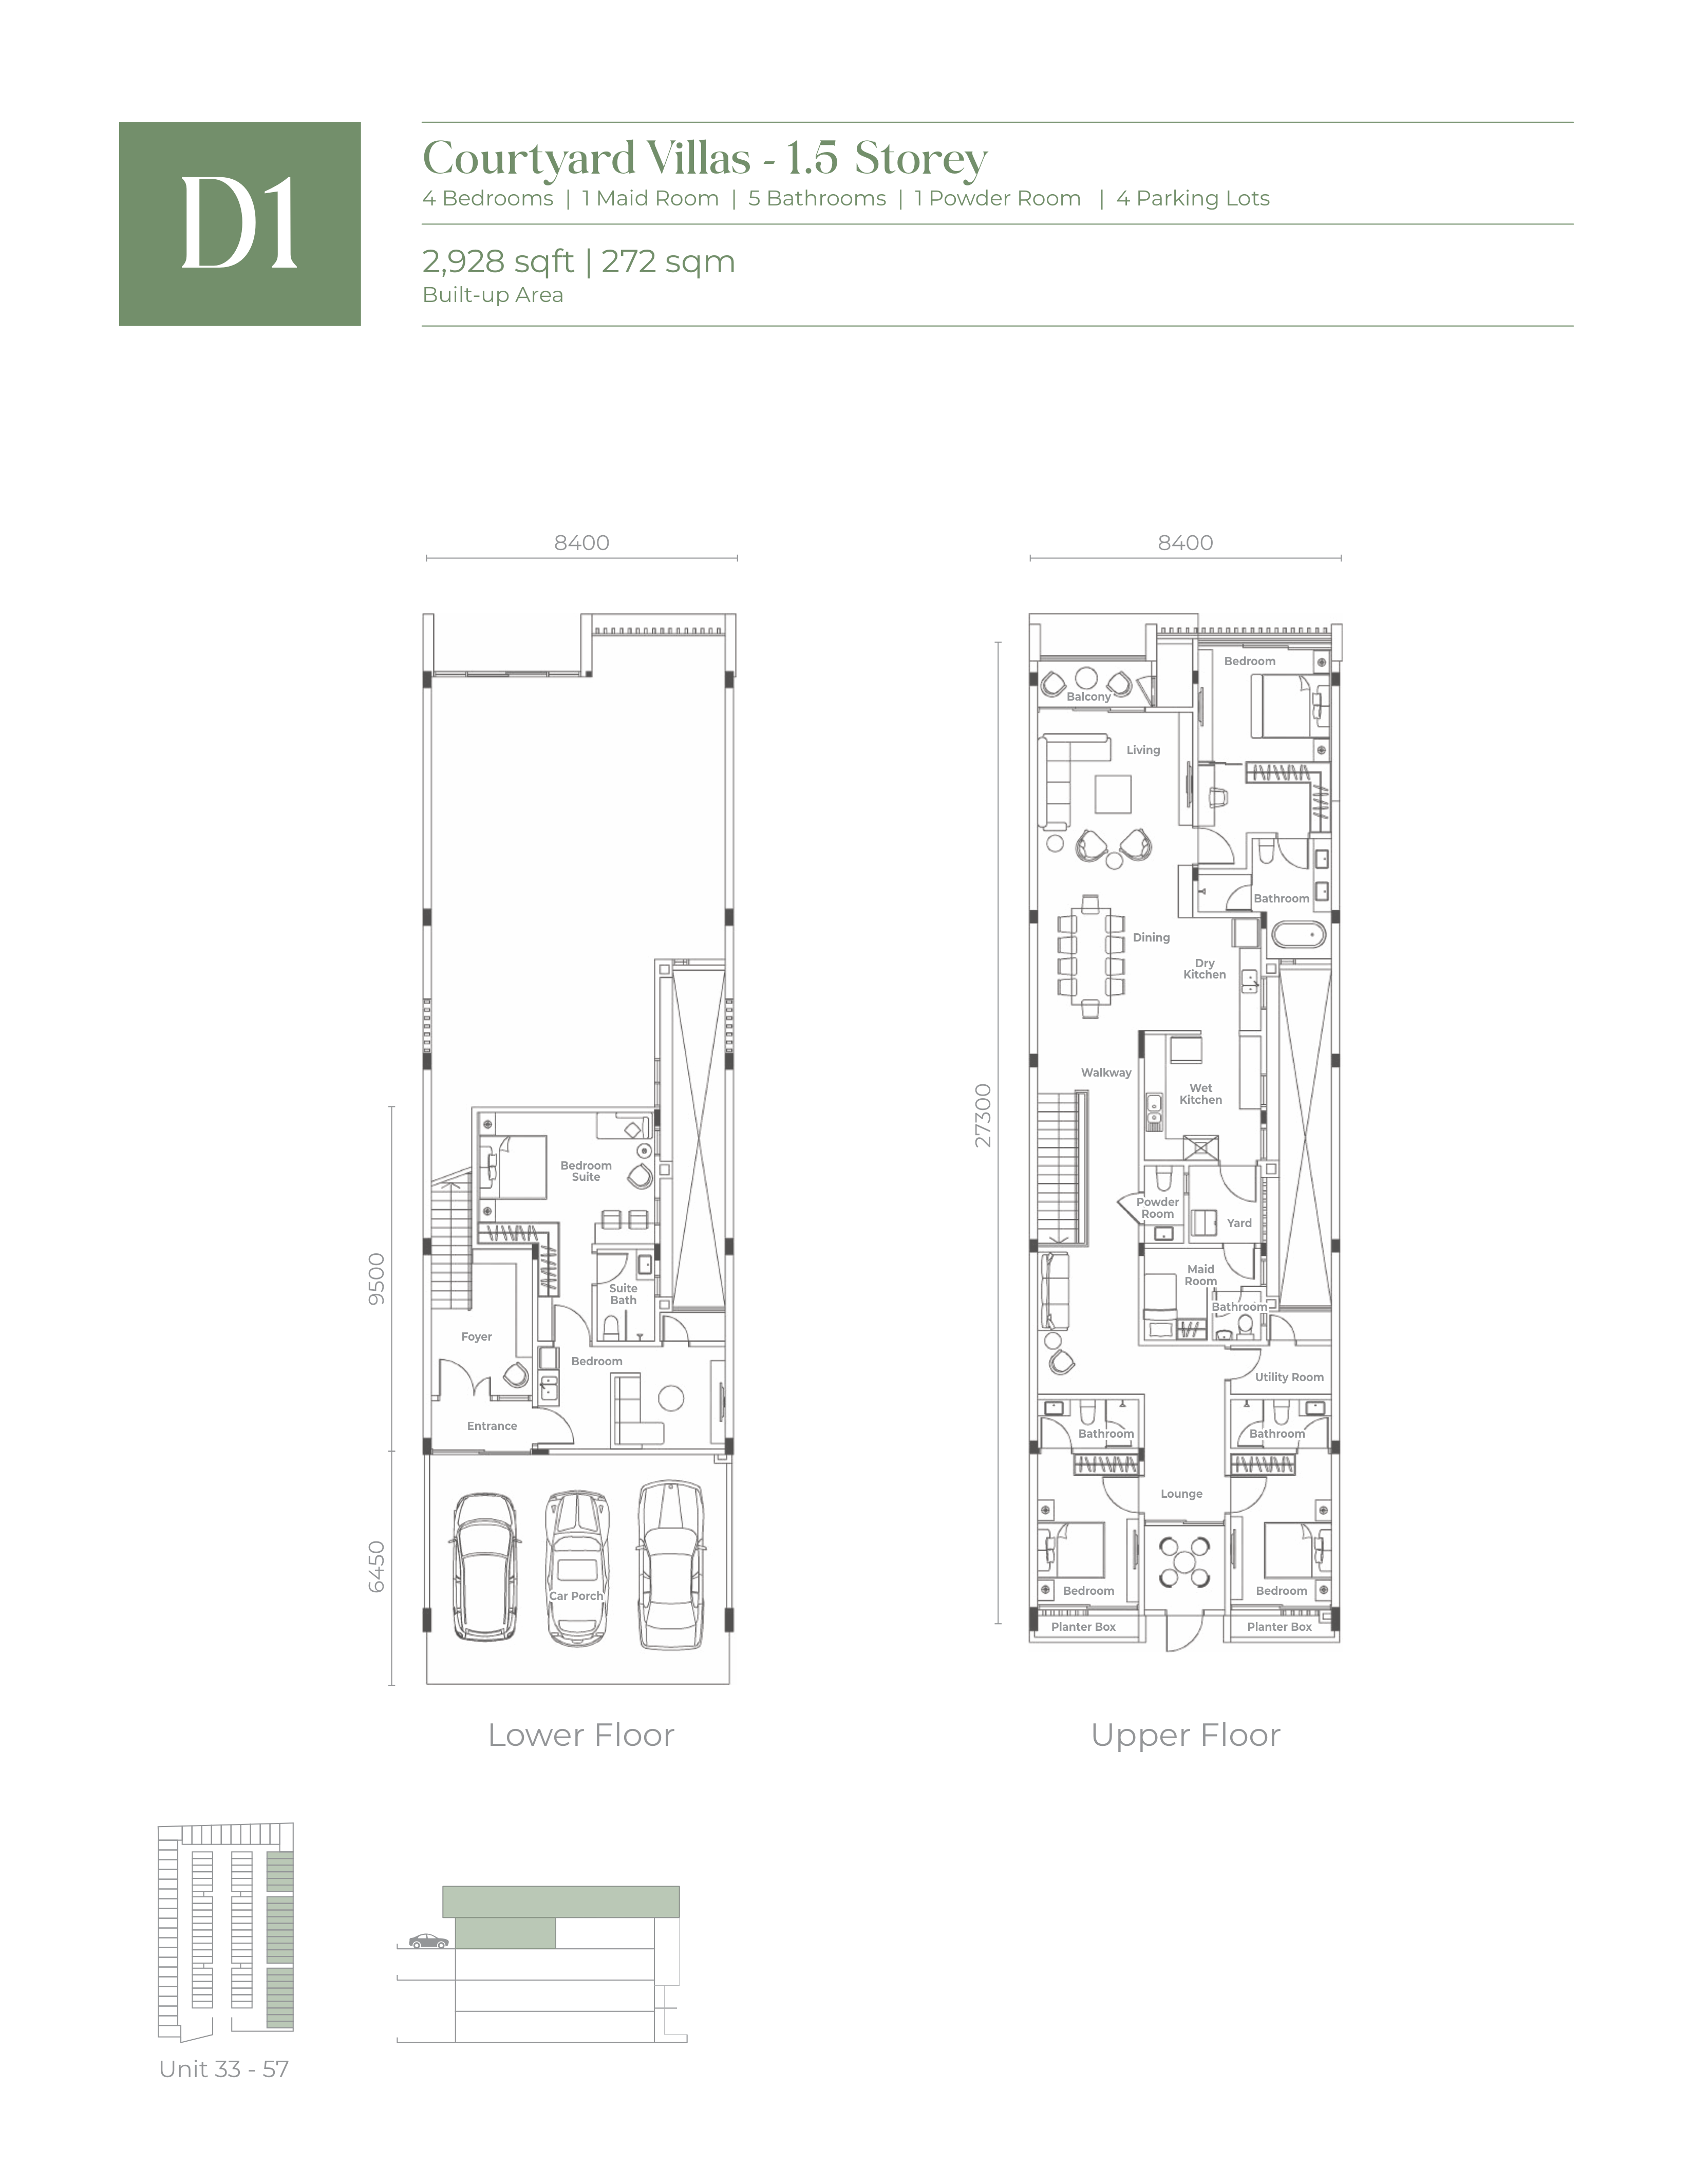
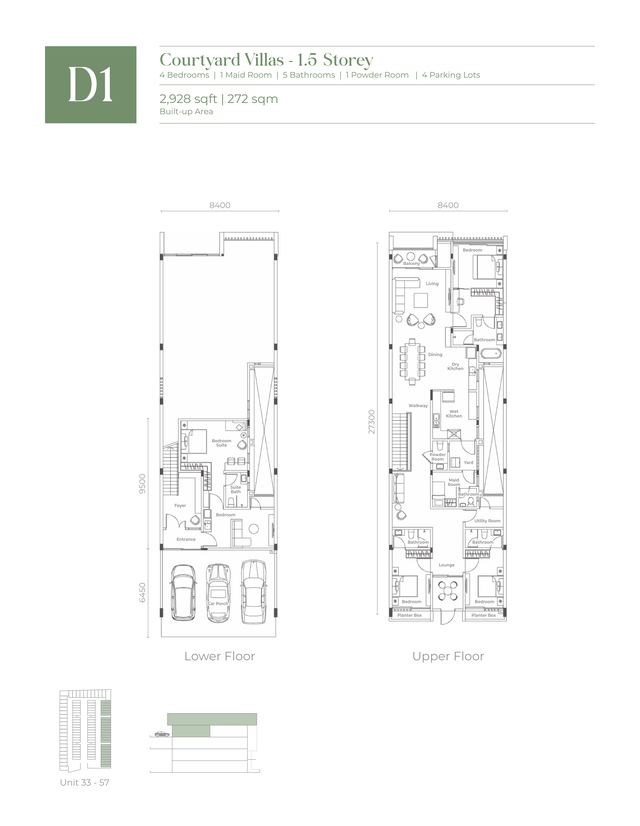
Type D1 · 2,928 sqft
1.5 internal storeys, with Lower and Upper Floors.
D1 floor plan
 Enlarge D1 ↗
Type D1
- 2,928 sqft built-up
- 1.5 internal storeys
- 4 bedrooms + 1 maid room
- 5 bathrooms + 1 powder room
- 4 parking lots
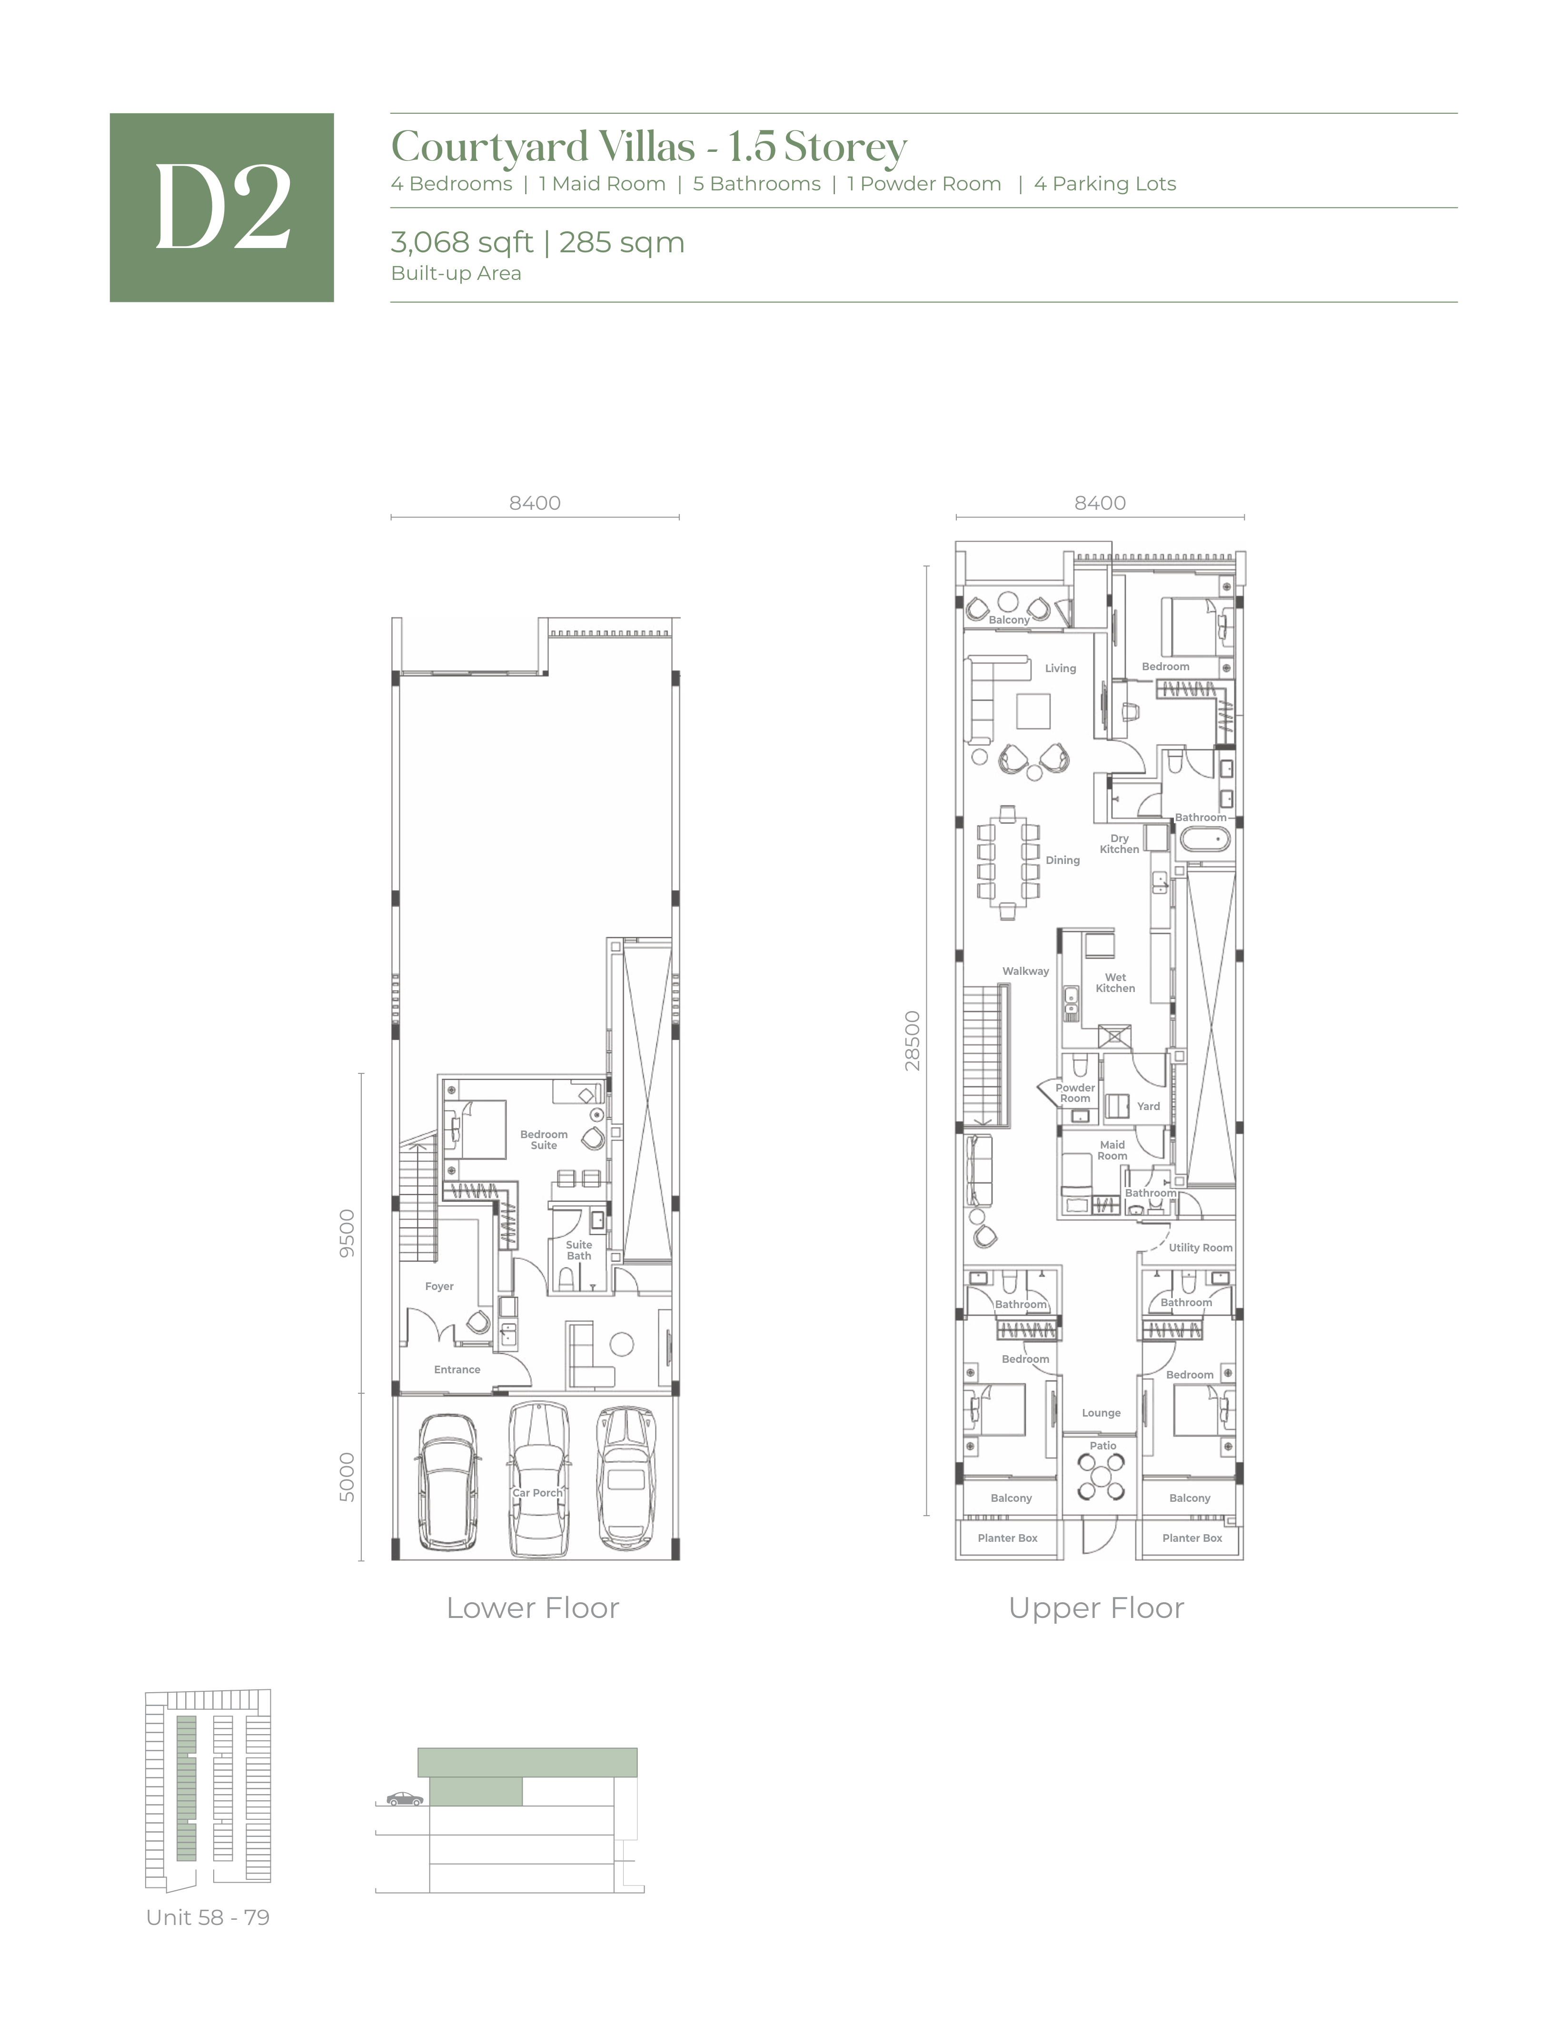
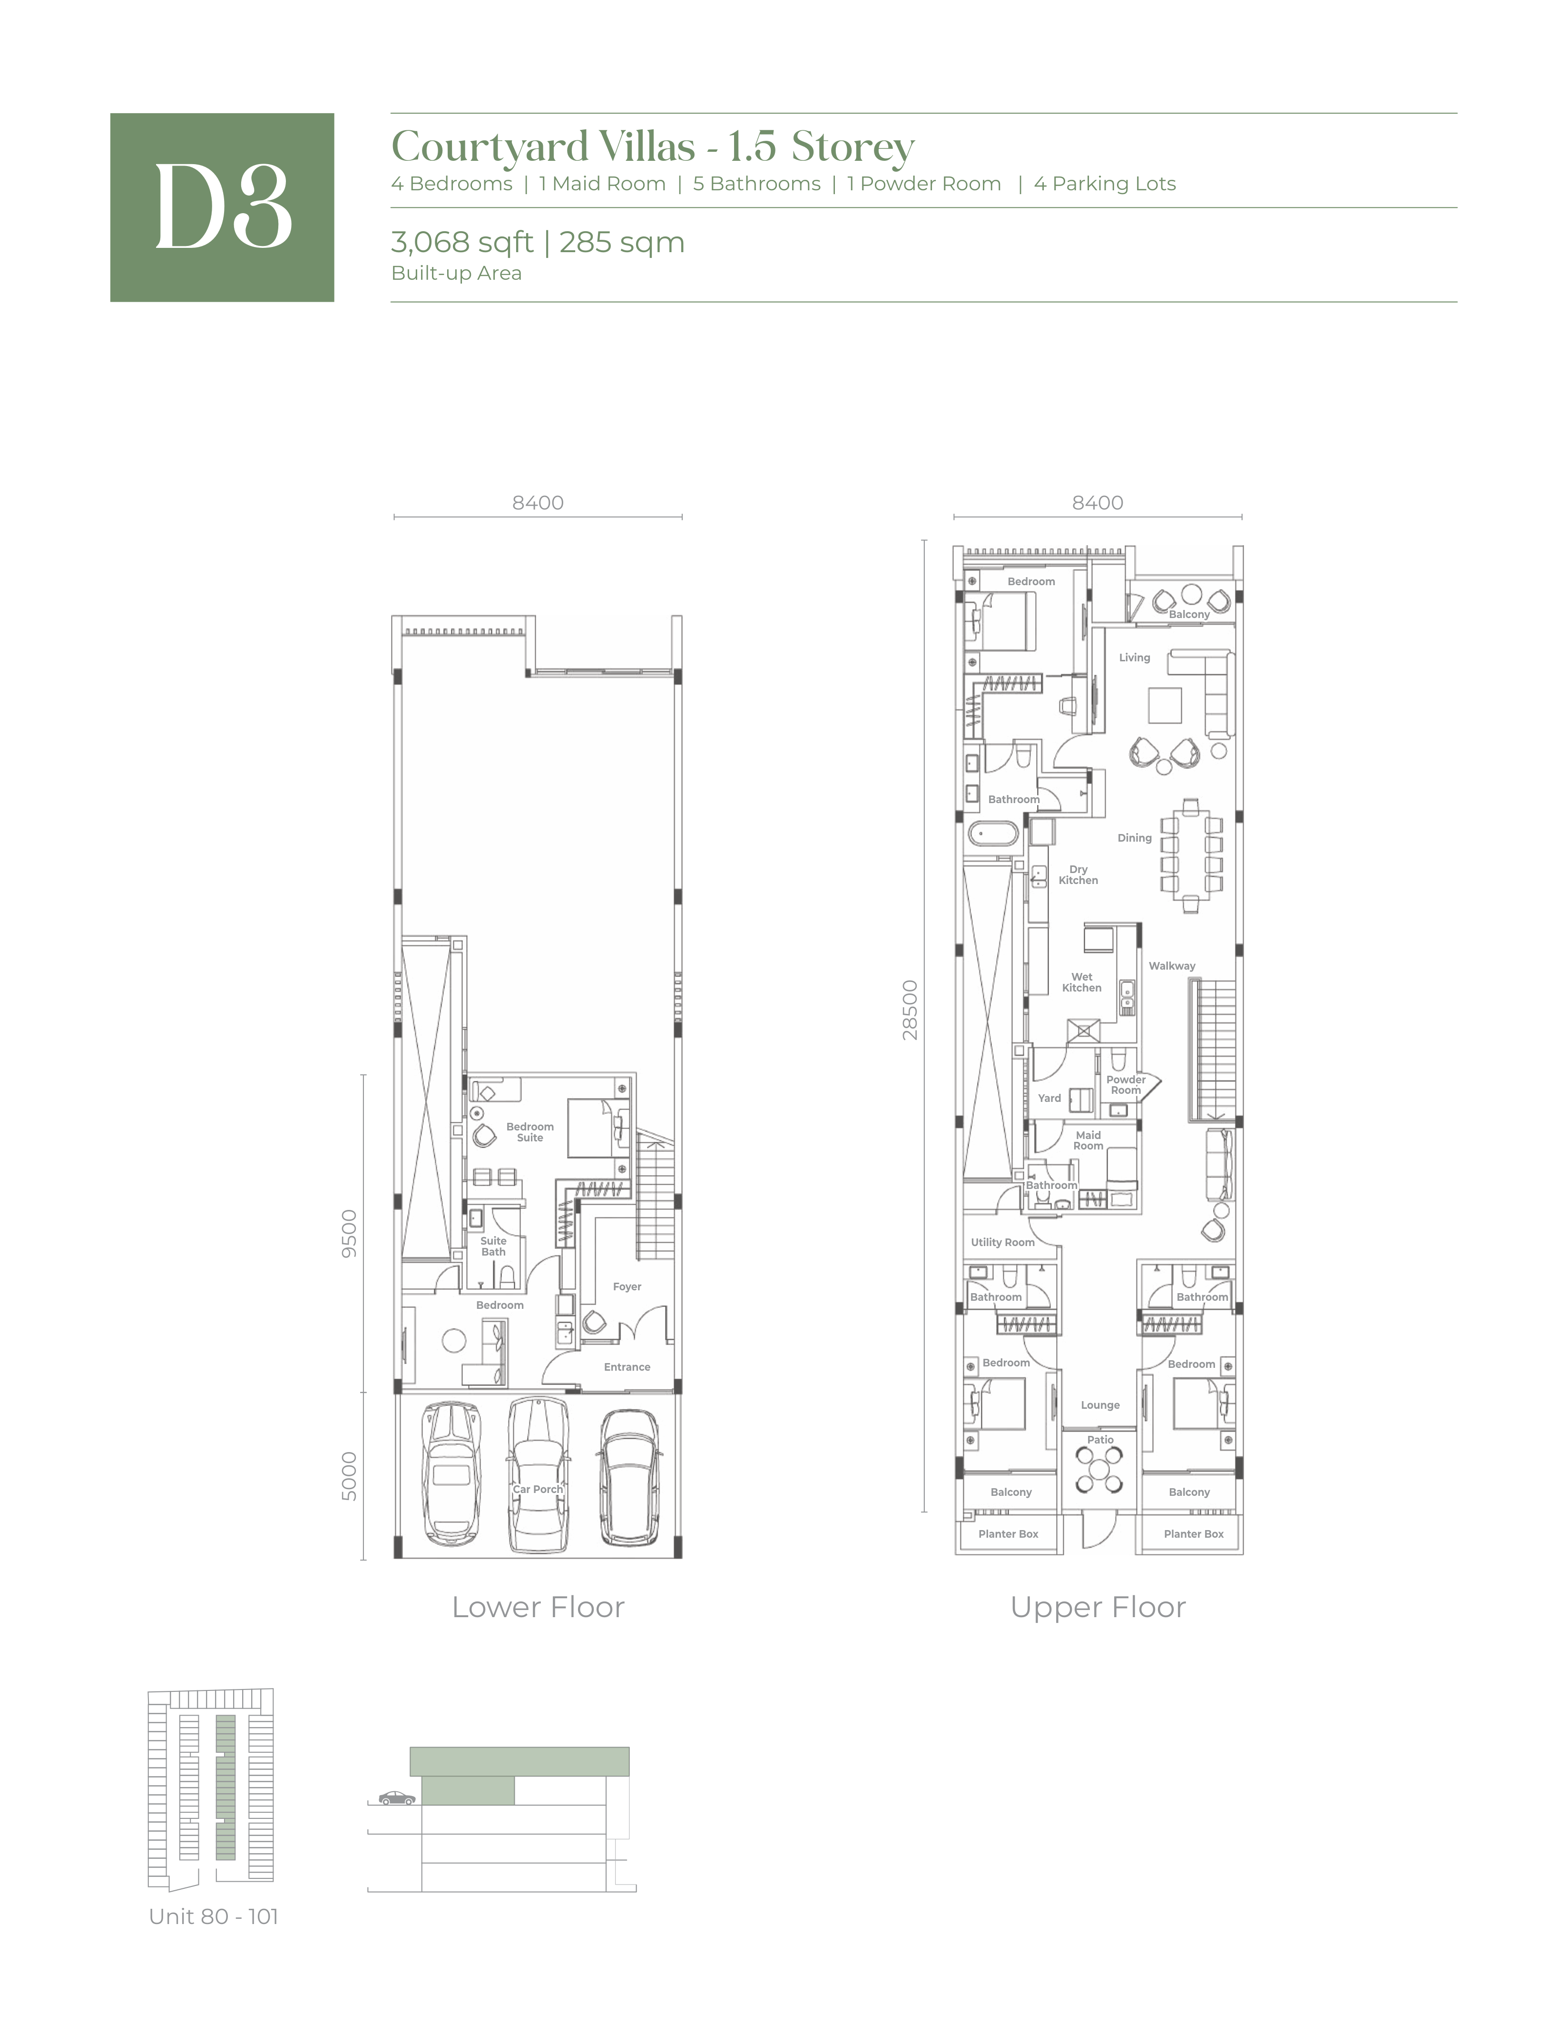
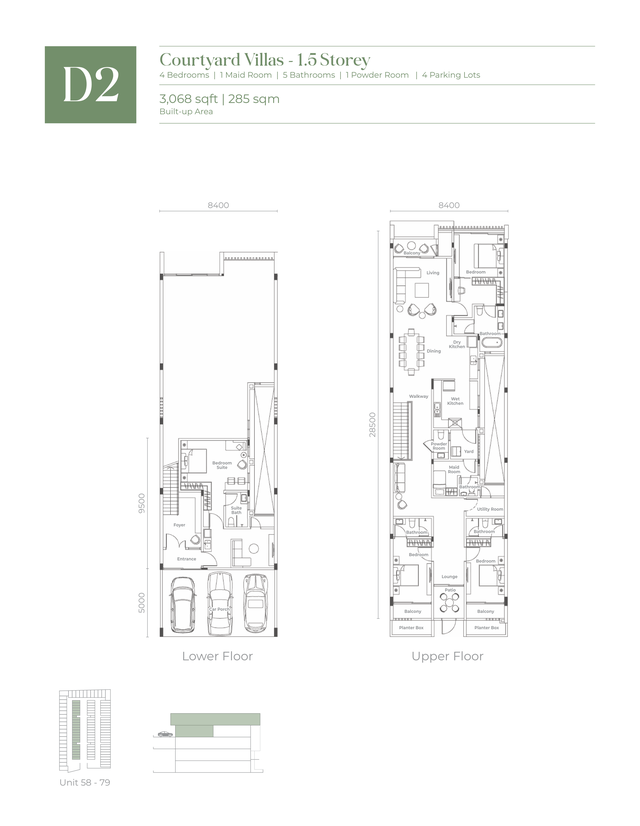
Ask about D1 ↗ Type D2 / D3 · 3,068 sqft
1.5 internal storeys, with Lower and Upper Floors.
D2 and D3 floor plans
 Enlarge D2 ↗
Type D2
- 3,068 sqft built-up
- 1.5 internal storeys
- 4 bedrooms + 1 maid room
- 5 bathrooms + 1 powder room
- 4 parking lots
Ask about D2 ↗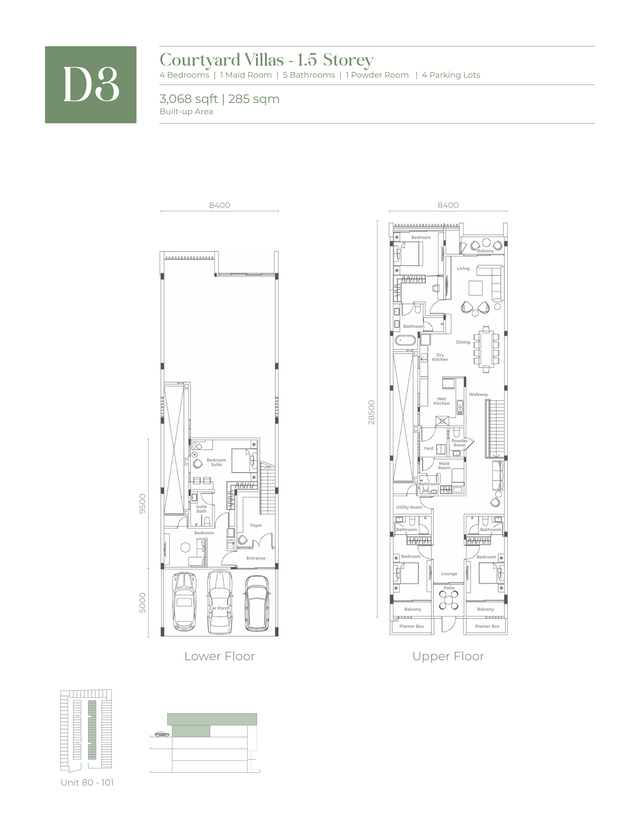 Enlarge D3 ↗
Type D3
- 3,068 sqft built-up
- 1.5 internal storeys
- 4 bedrooms + 1 maid room
- 5 bathrooms + 1 powder room
- 4 parking lots
Ask about D3 ↗
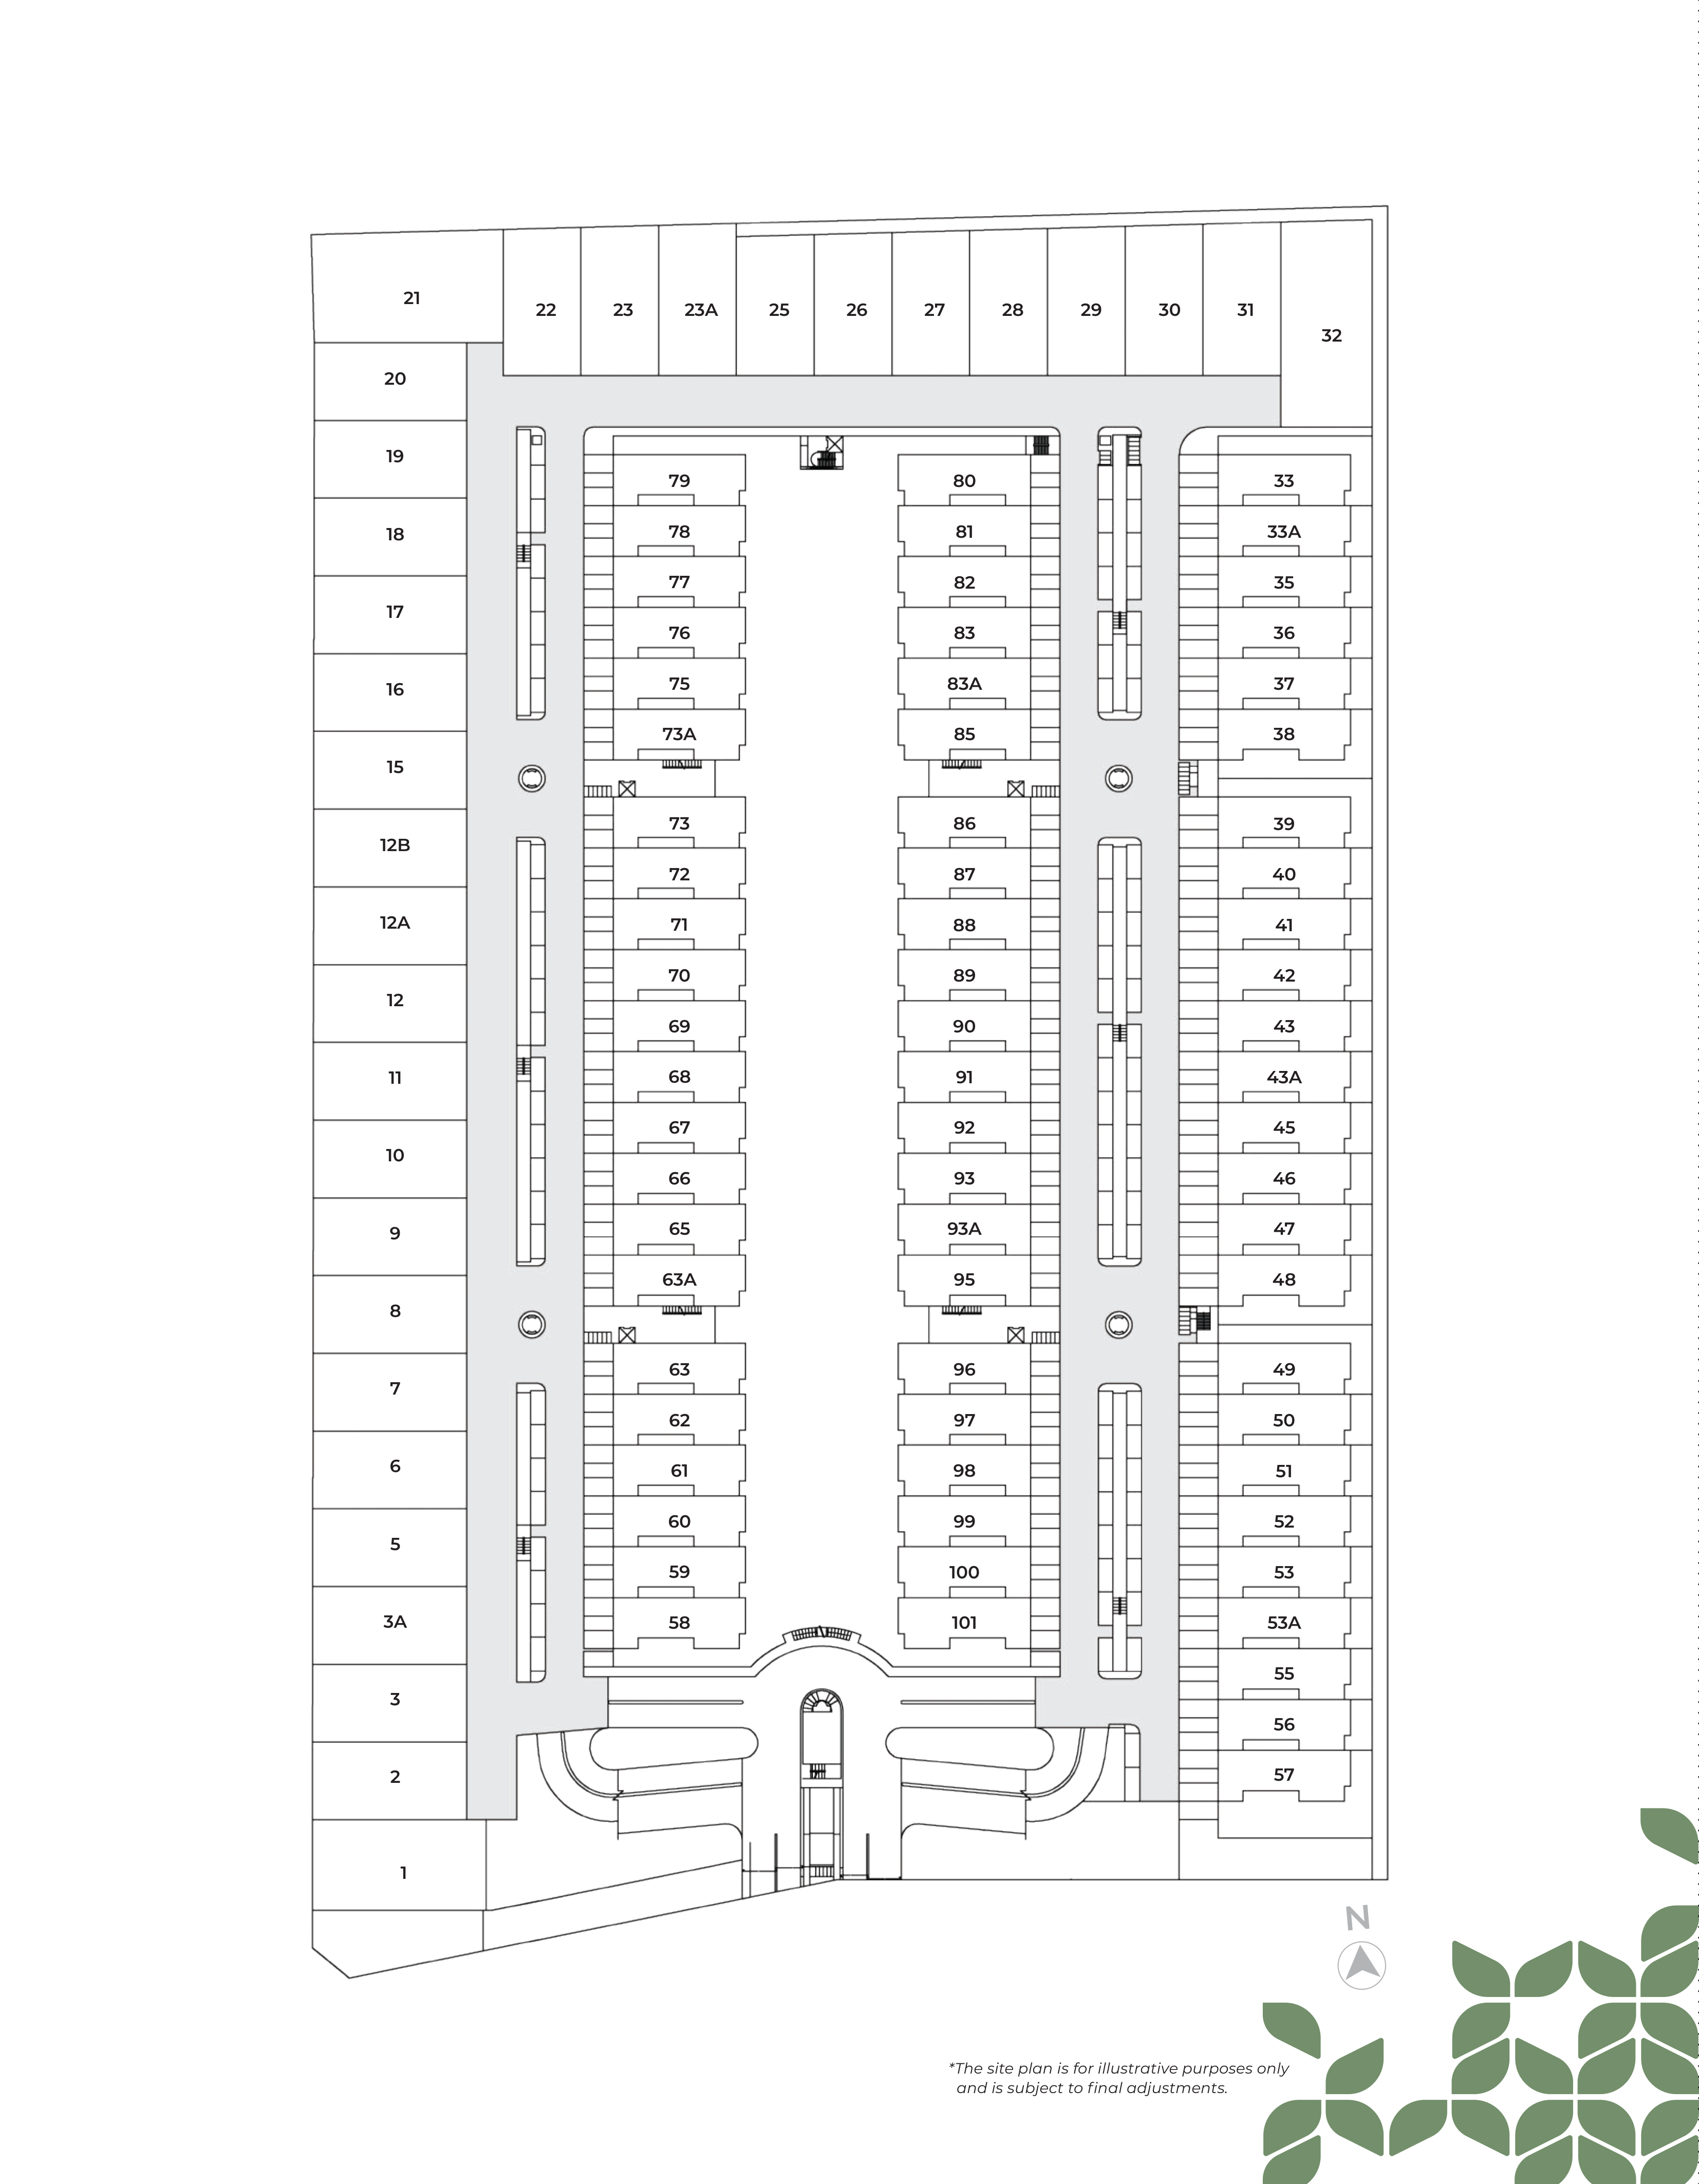
The wider arrangement
Site plan
See the relationship between plots and shared spaces. Villa homes are arranged in a stacked building form.
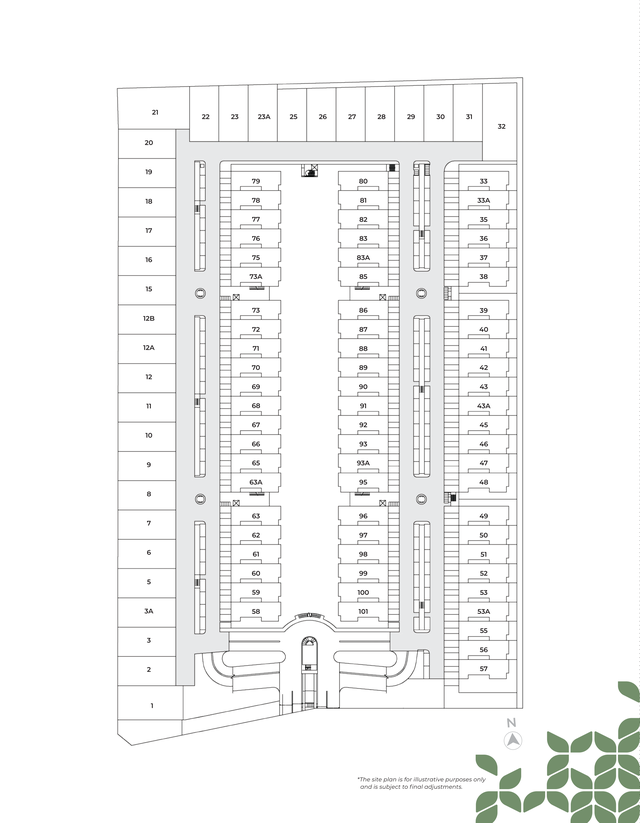 Enlarge site plan ↗Plots and shared spaces