Jesselton Courtyard, Penang

Jesselton Courtyard.
Space for generations.

Freehold Homes and Villas in Jesselton Selatan, George Town, Penang.

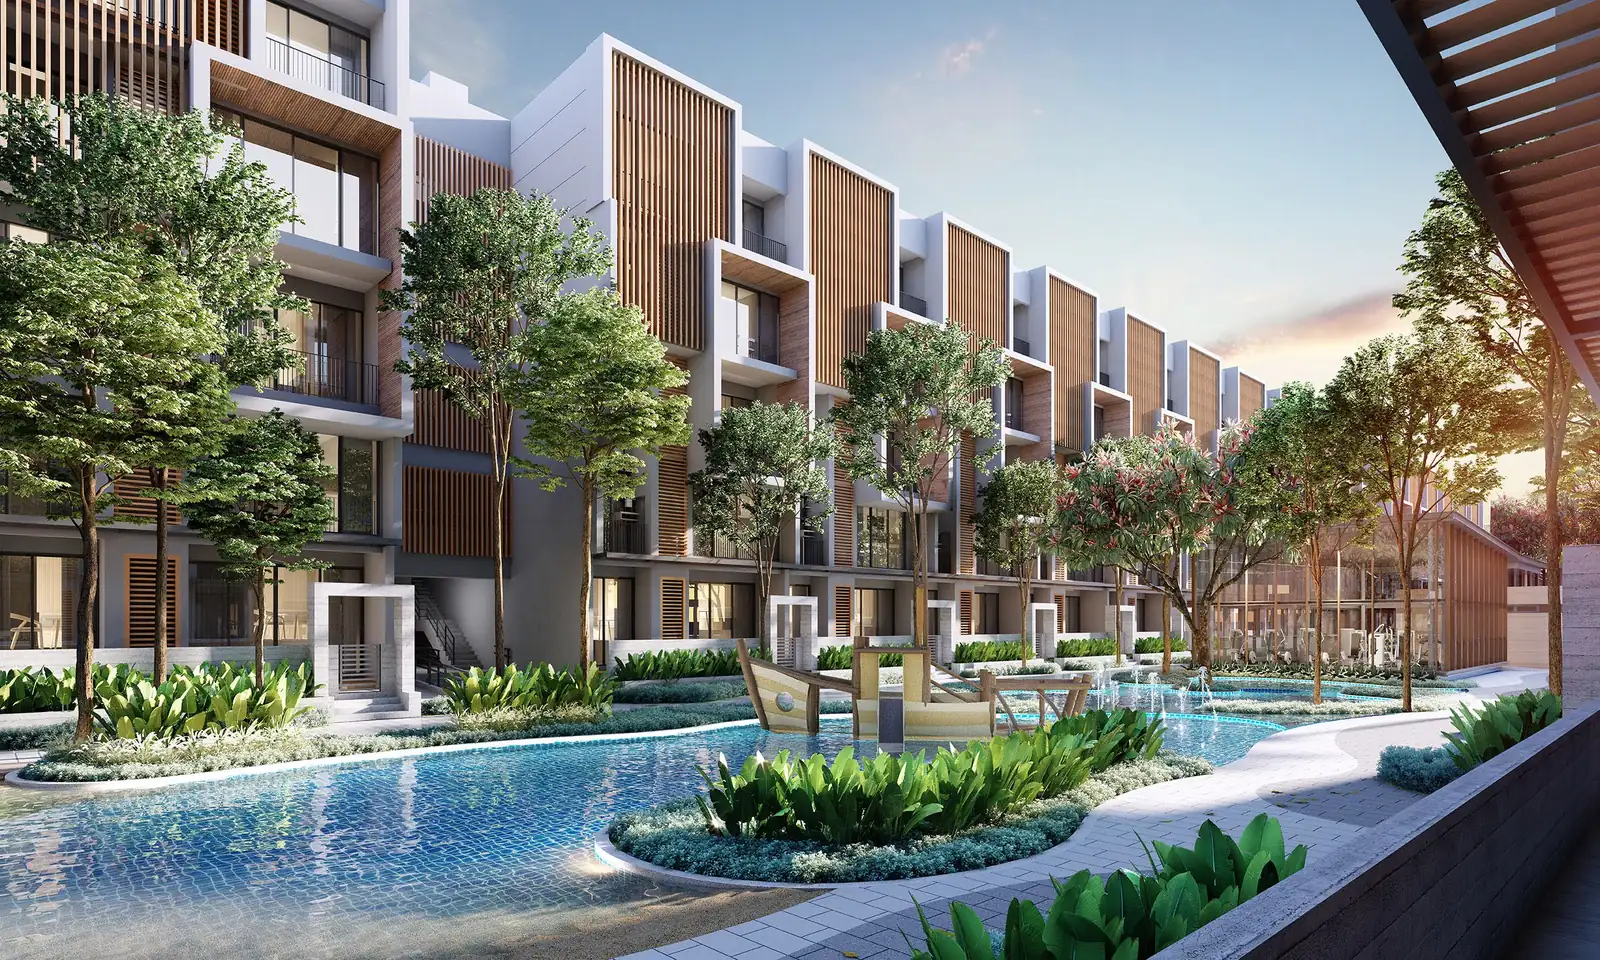
Courtyard Villas beside the pool at Jesselton Courtyard

01 / The idea

Two collections.
A shared courtyard setting.

By Berjaya Land Development Sdn. Bhd., Jesselton Courtyard brings 239 planned residences to a gated and guarded community at Jesselton Selatan.

Courtyard Homes offer four internal storeys. Courtyard Villas offer 1.5 or two internal storeys with dual-key design for multigenerational living.

Private courtyards sit alongside shared gardens, pools and recreation spaces.
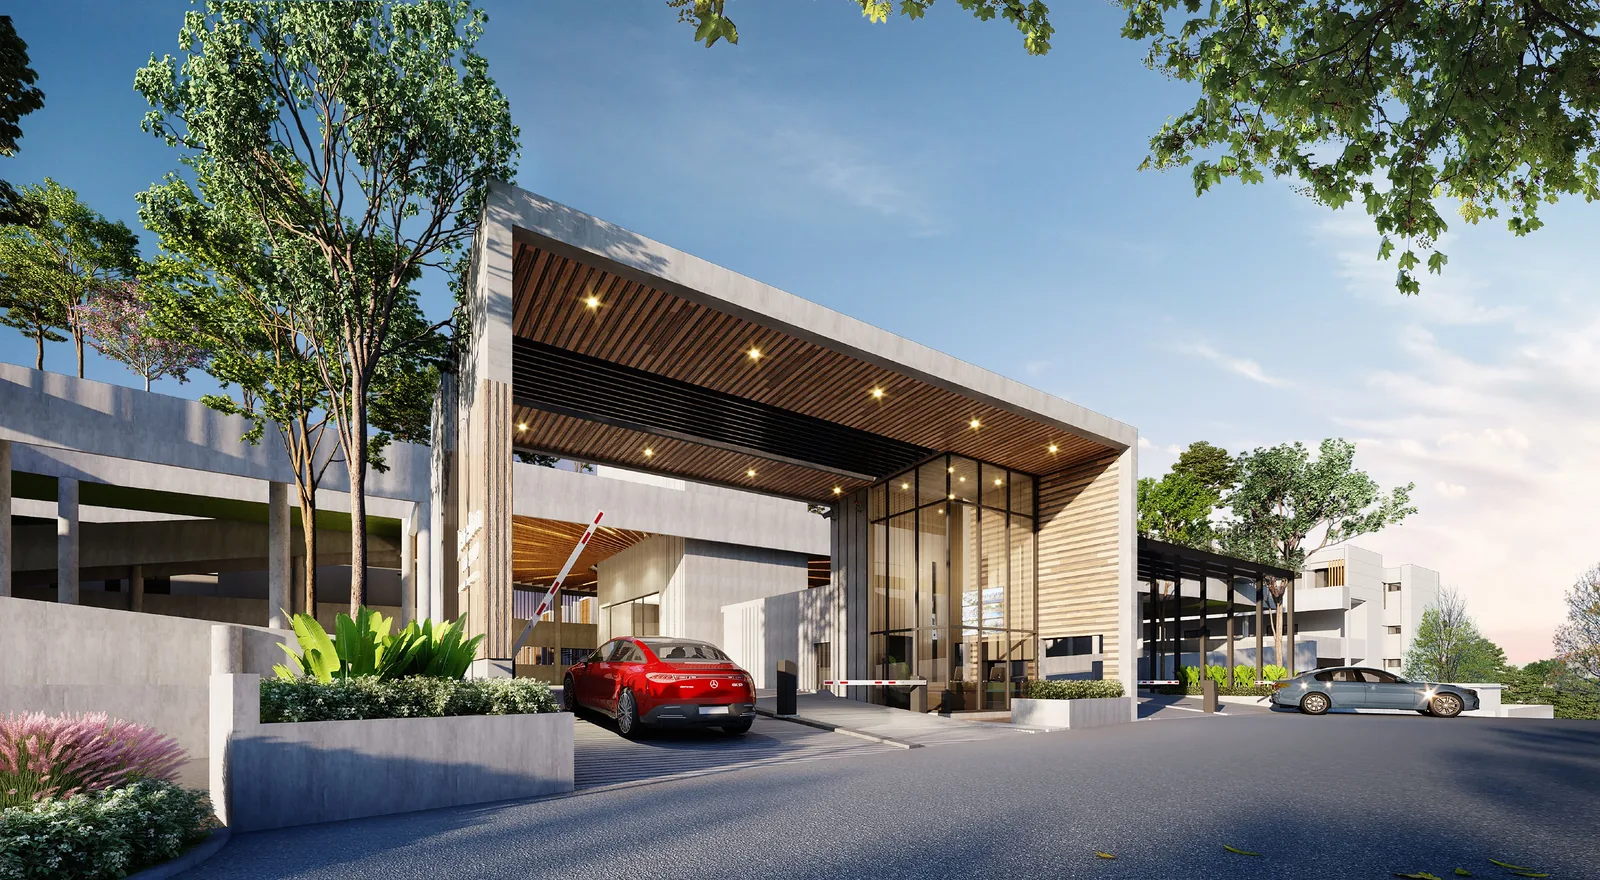
Broad entrance canopy framed by landscaped planting
The arrival / Jesselton Courtyard
Freehold
Tenure
239
Planned homes
32 / 207
Courtyard Homes / Villas
Penang
Jesselton Selatan, George Town

02 / Find your arrangement

Two collections.
Room to choose.

Compare the larger 6,649 sqft Homes with Villa layouts from 2,734 to 3,348 sqft shown below.

Collection I / 32 planned homes

Courtyard
Homes.

Four internal storeys. A courtyard of your own.

Explore the Homes collection ↗

Courtyard Homes

A1 / A2

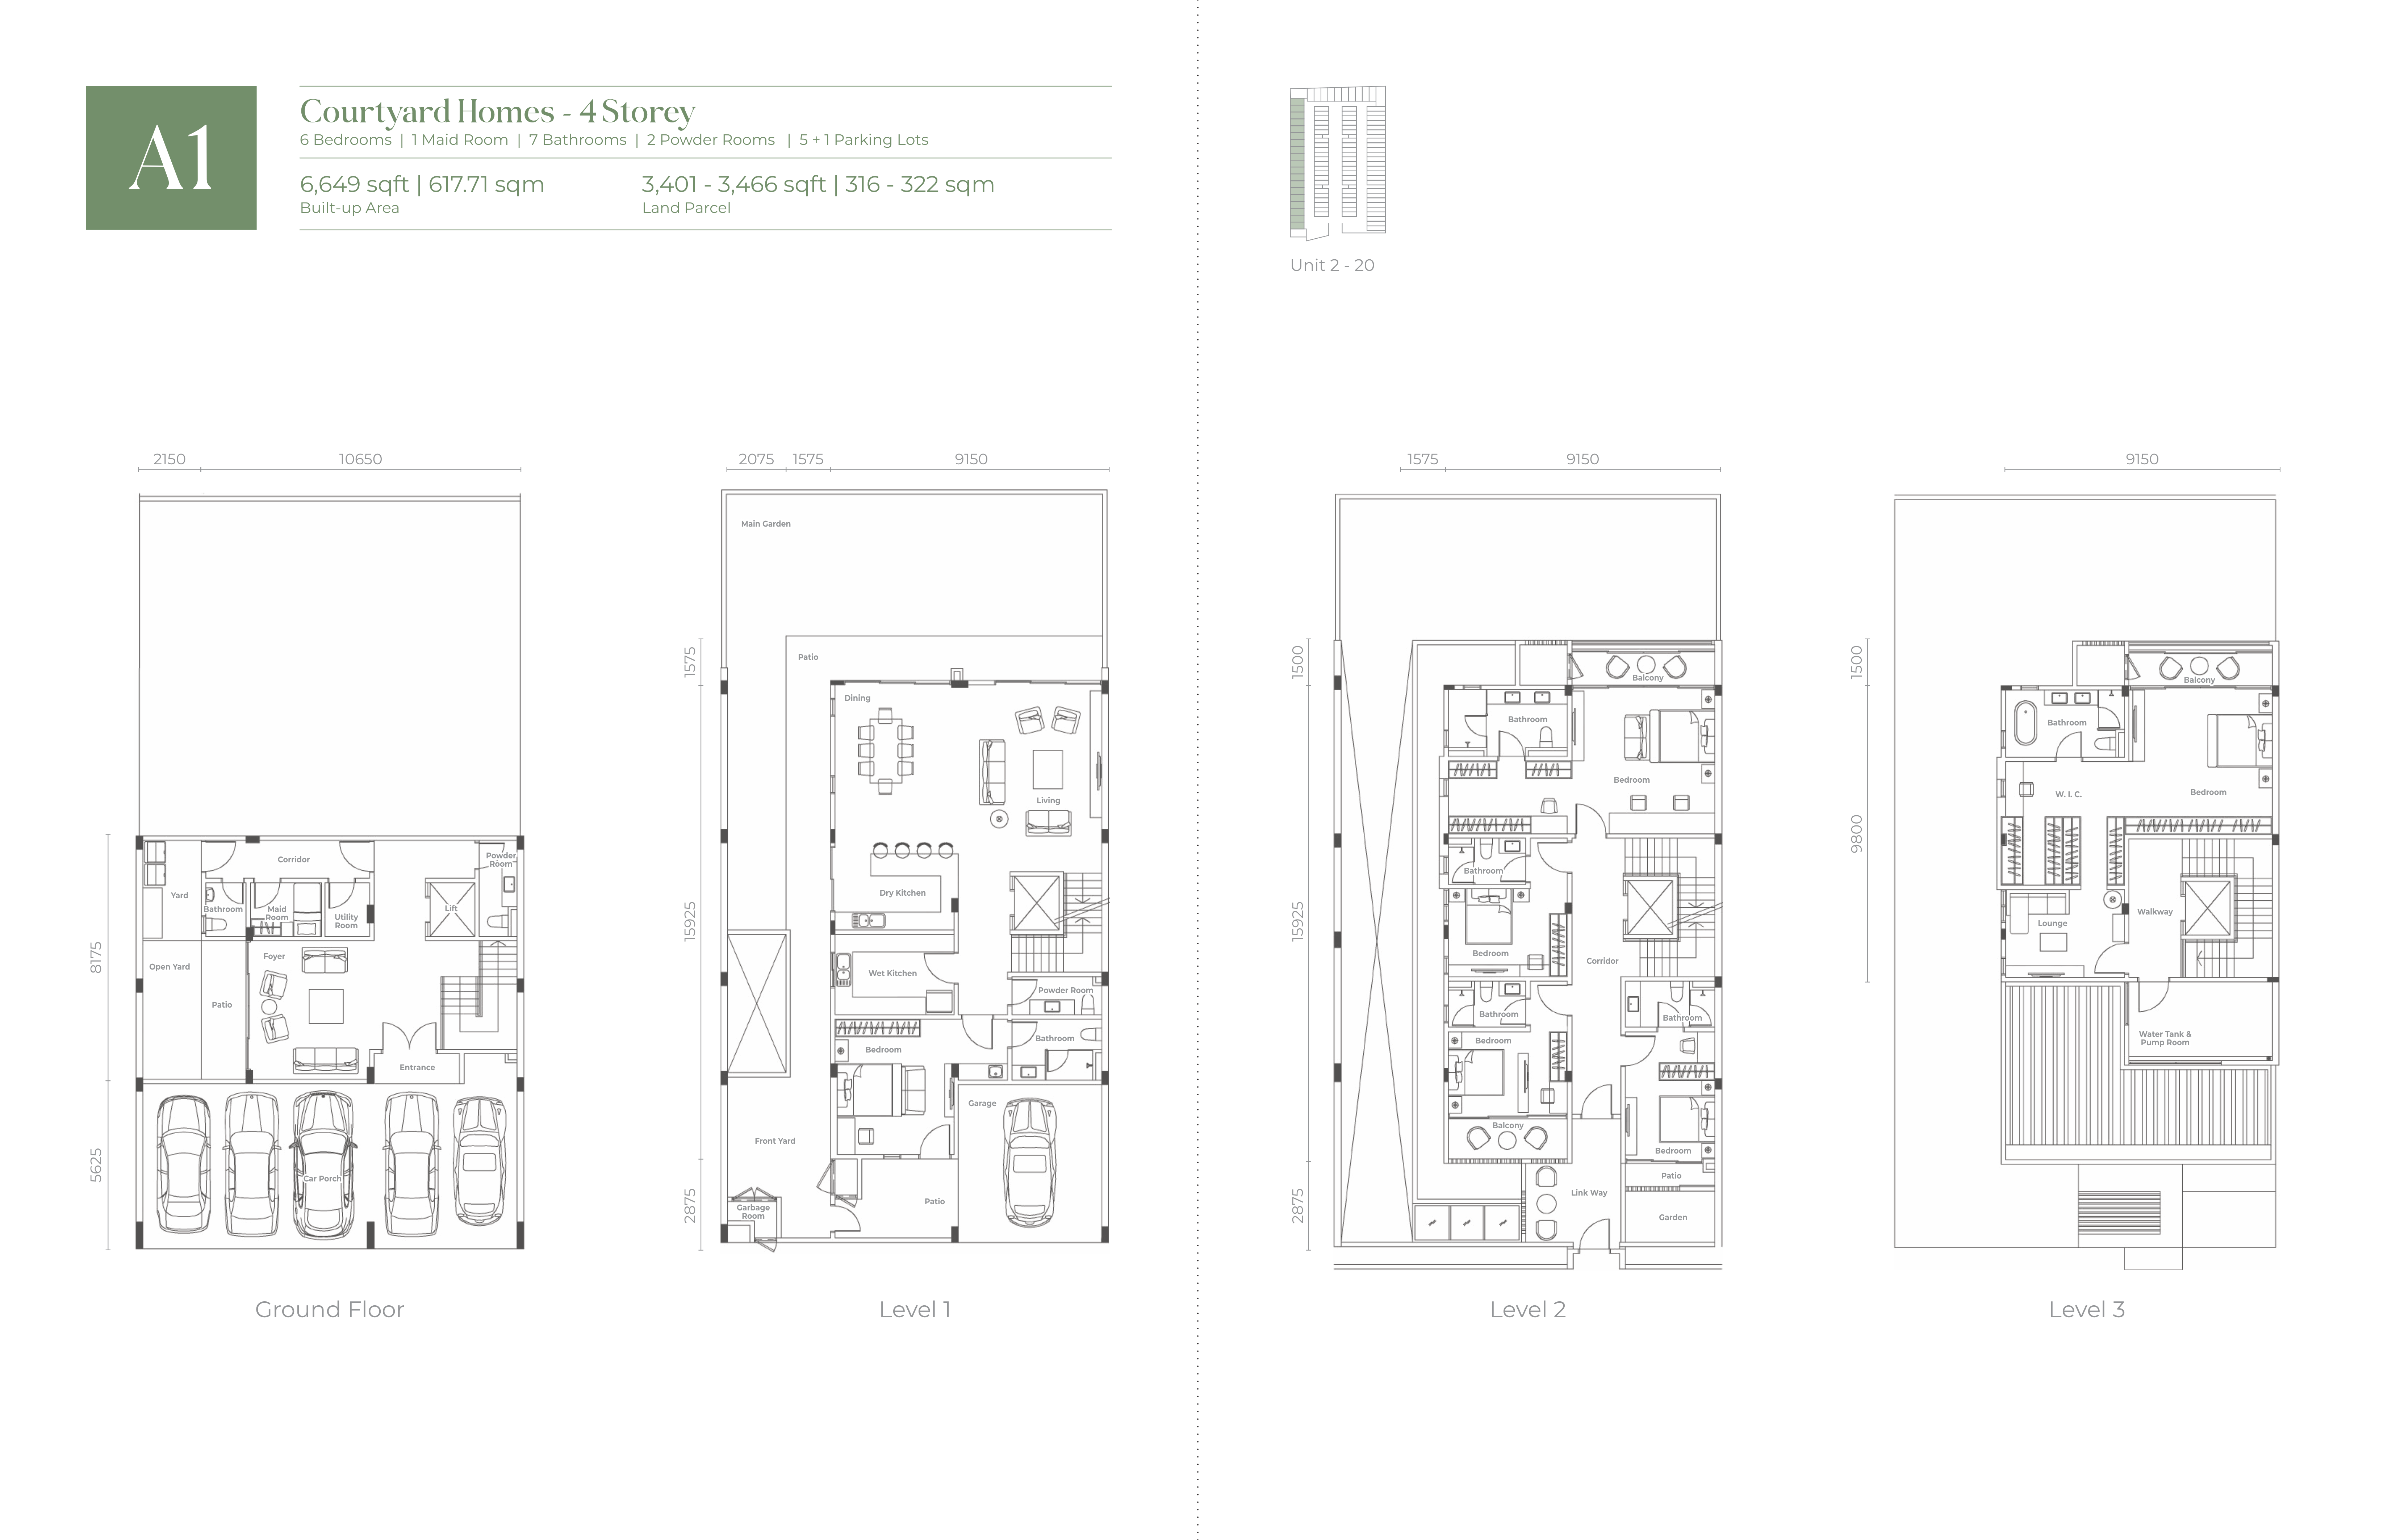
6,649 sqft built-up

4 internal storeys · Rooms & parking
Bedrooms
6 + 1 maid room
Bathrooms
7 + 2 powder rooms
Parking
5 + 1 parking lots
View A layouts ↗

Collection II / 207 planned homes

Courtyard
Villas.

Choose from 1.5 or two internal storeys, with sizes to suit your family.

Explore the Villas collection ↗

Courtyard Villas

B1 / B2 / B3

3,348 sqft built-up

2 internal storeys · Rooms & parking
Bedrooms
6 + 1 maid room
Bathrooms
6 + 1 powder room
Parking
4 parking lots
View B layouts ↗

Courtyard Villas

C1 / C2

2,734 sqft built-up

1.5 internal storeys · Rooms & parking
Bedrooms
4 + 1 maid room
Bathrooms
5 + 1 powder room
Parking
4 parking lots
View C layouts ↗

Courtyard Villas

D1

2,928 sqft built-up

1.5 internal storeys · Rooms & parking
Bedrooms
4 + 1 maid room
Bathrooms
5 + 1 powder room
Parking
4 parking lots
View D1 layout ↗

Courtyard Villas

D2 / D3

3,068 sqft built-up

1.5 internal storeys · Rooms & parking
Bedrooms
4 + 1 maid room
Bathrooms
5 + 1 powder room
Parking
4 parking lots
View D2 / D3 layouts ↗
Complete Type A1 floor plan across four internal storeys

03 / The drawing folio

Every level.
Considered.

Explore ten typical layouts, from A1 to D3, and the site plan showing plots and shared spaces.

04 / Shared spaces

AQUA below.
AERO above.

Planned pools and fitness spaces on AQUA, with landscaped recreation on AERO.
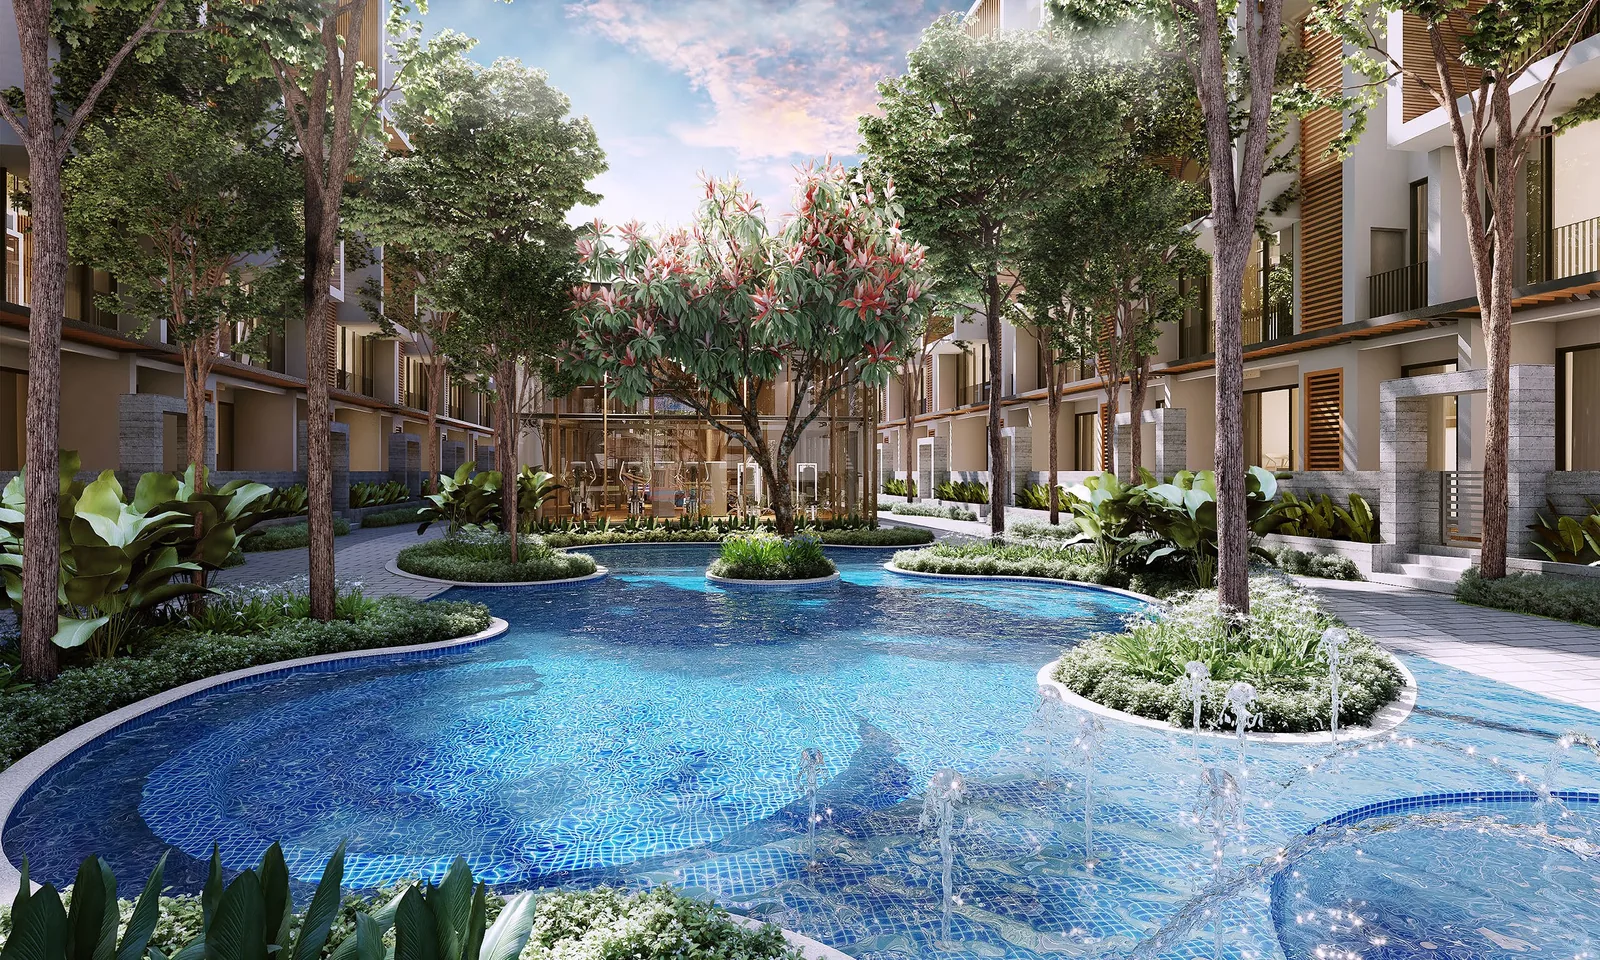
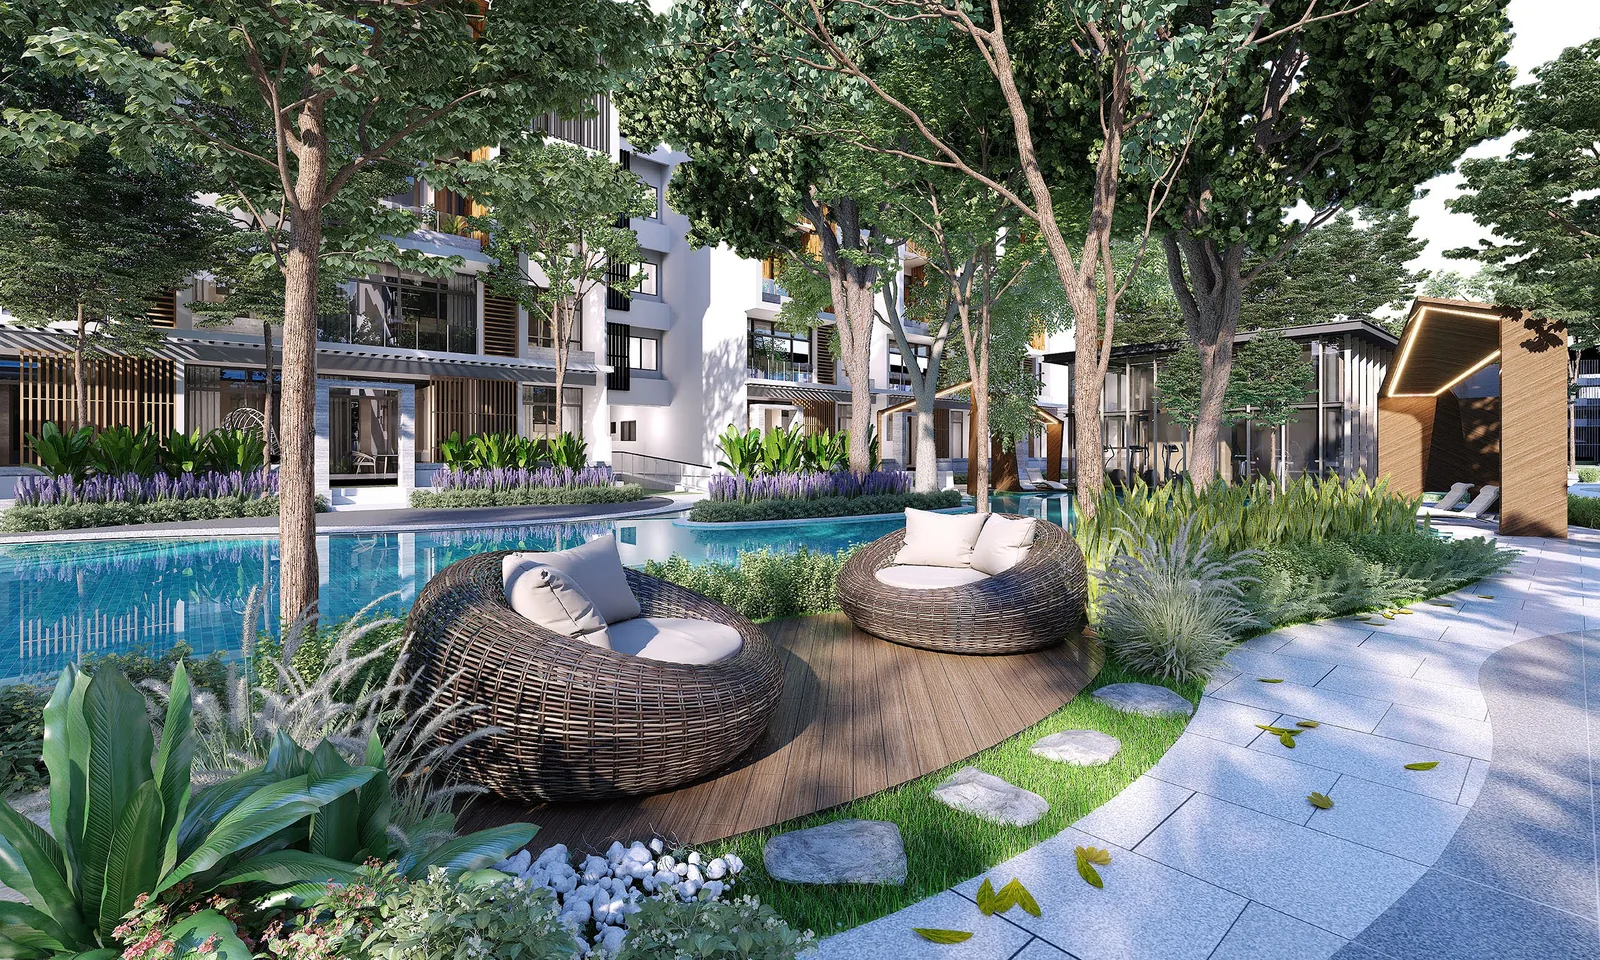
Pool, planting and courtyard architecture at Jesselton Courtyard

AQUA / B2

A slower pace.
A space to move.

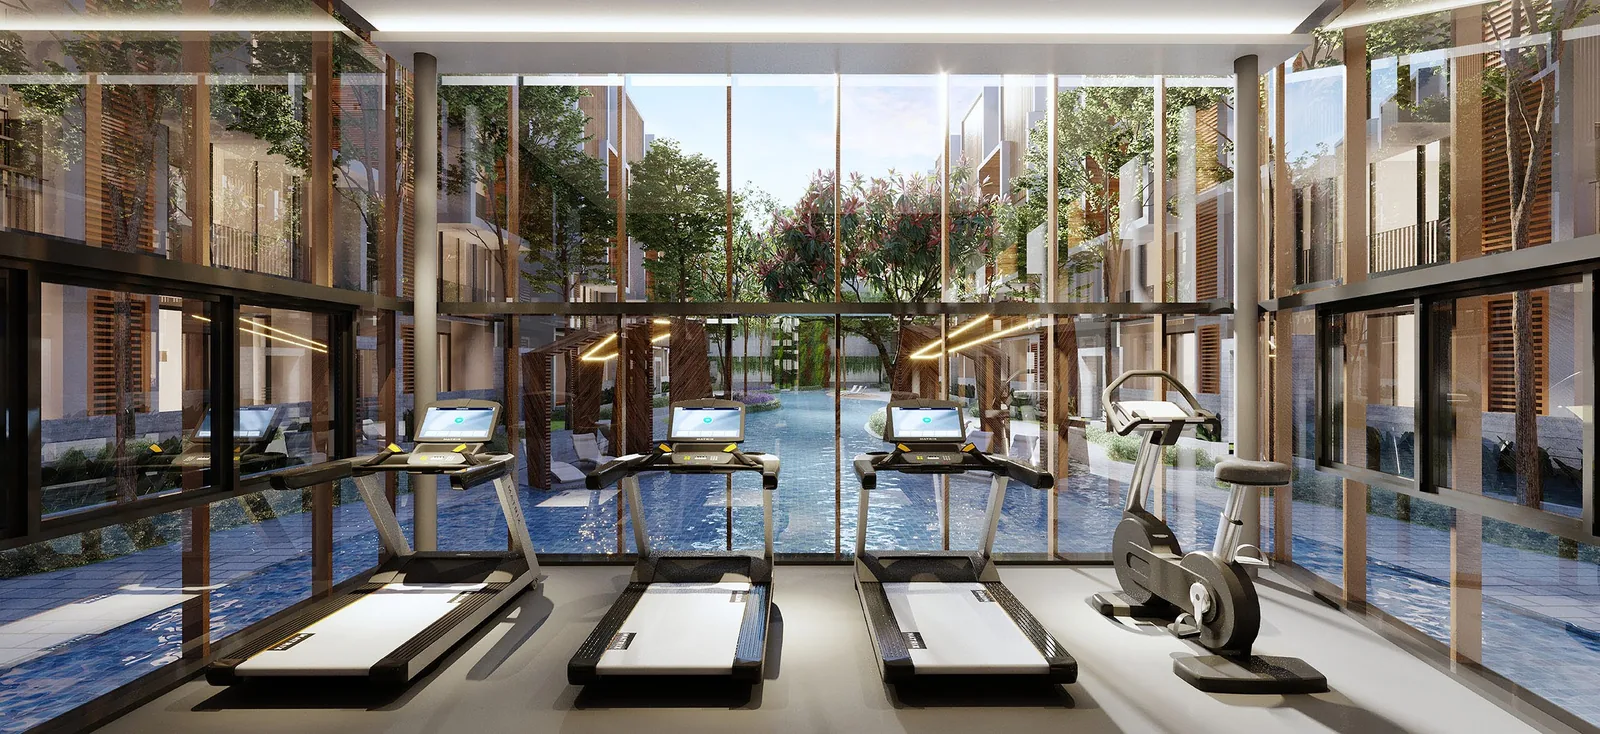
Swimming pools, a floating gym and lounge spaces bring recreation to the courtyard.

Floating gym suspended above the pool
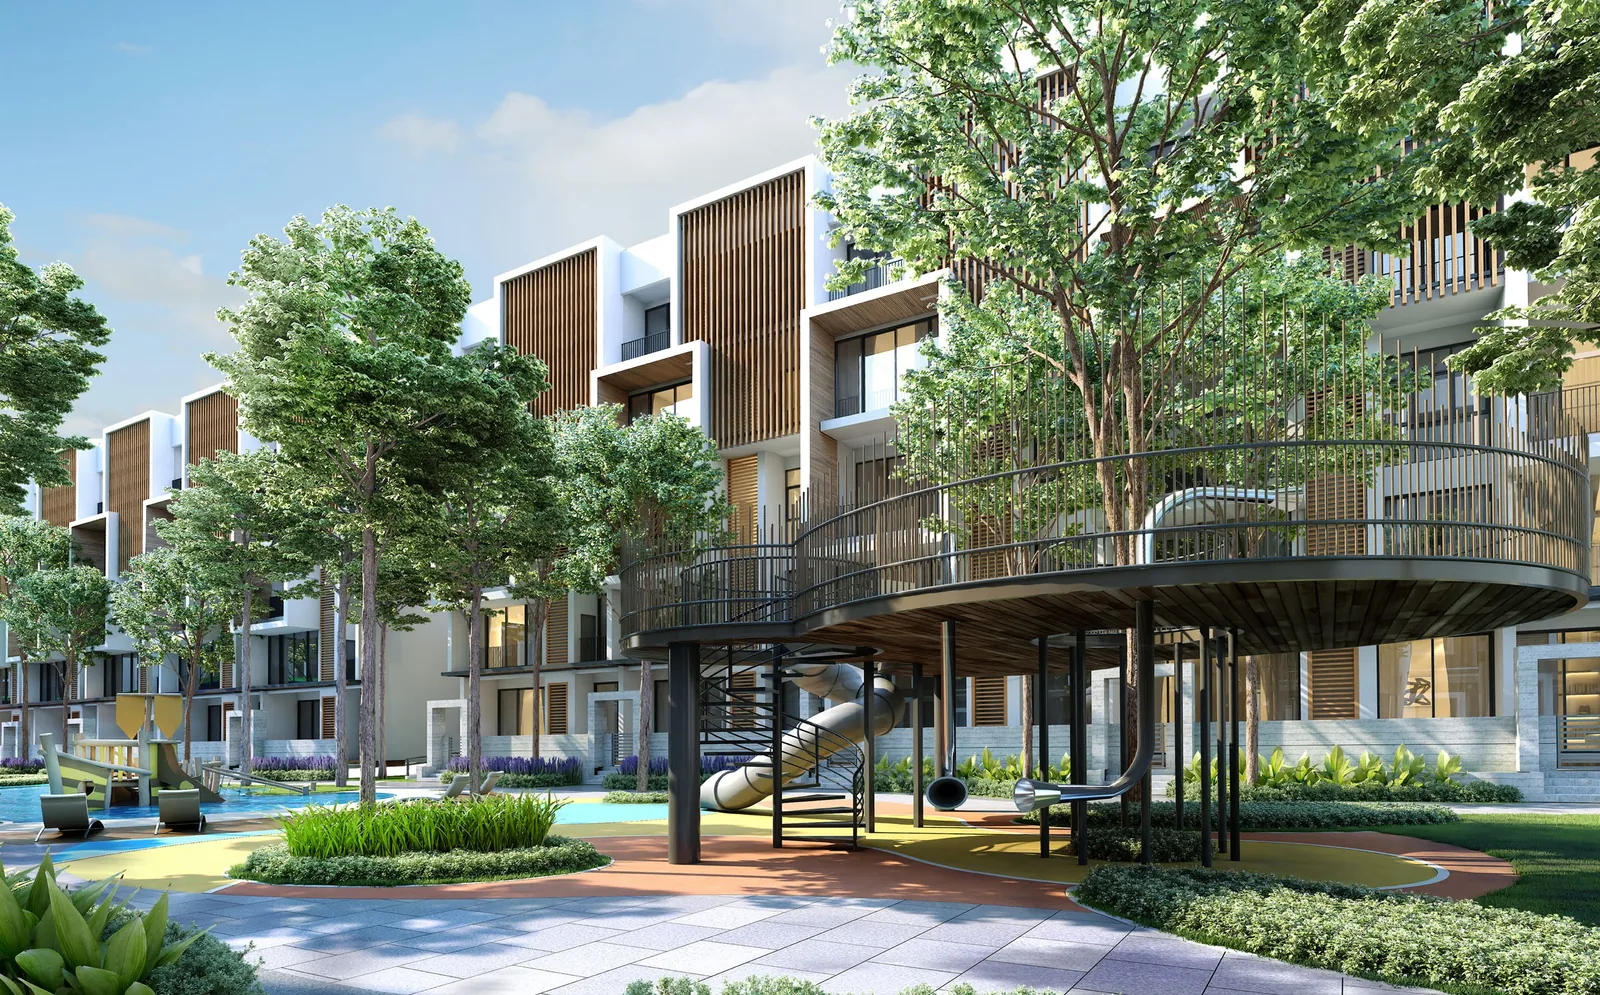
Landscaped recreation spaces between the courtyard buildings

AERO / Level 2

Room for the outdoors.

Pavilions, a herbs garden and a multipurpose track extend the shared spaces above.

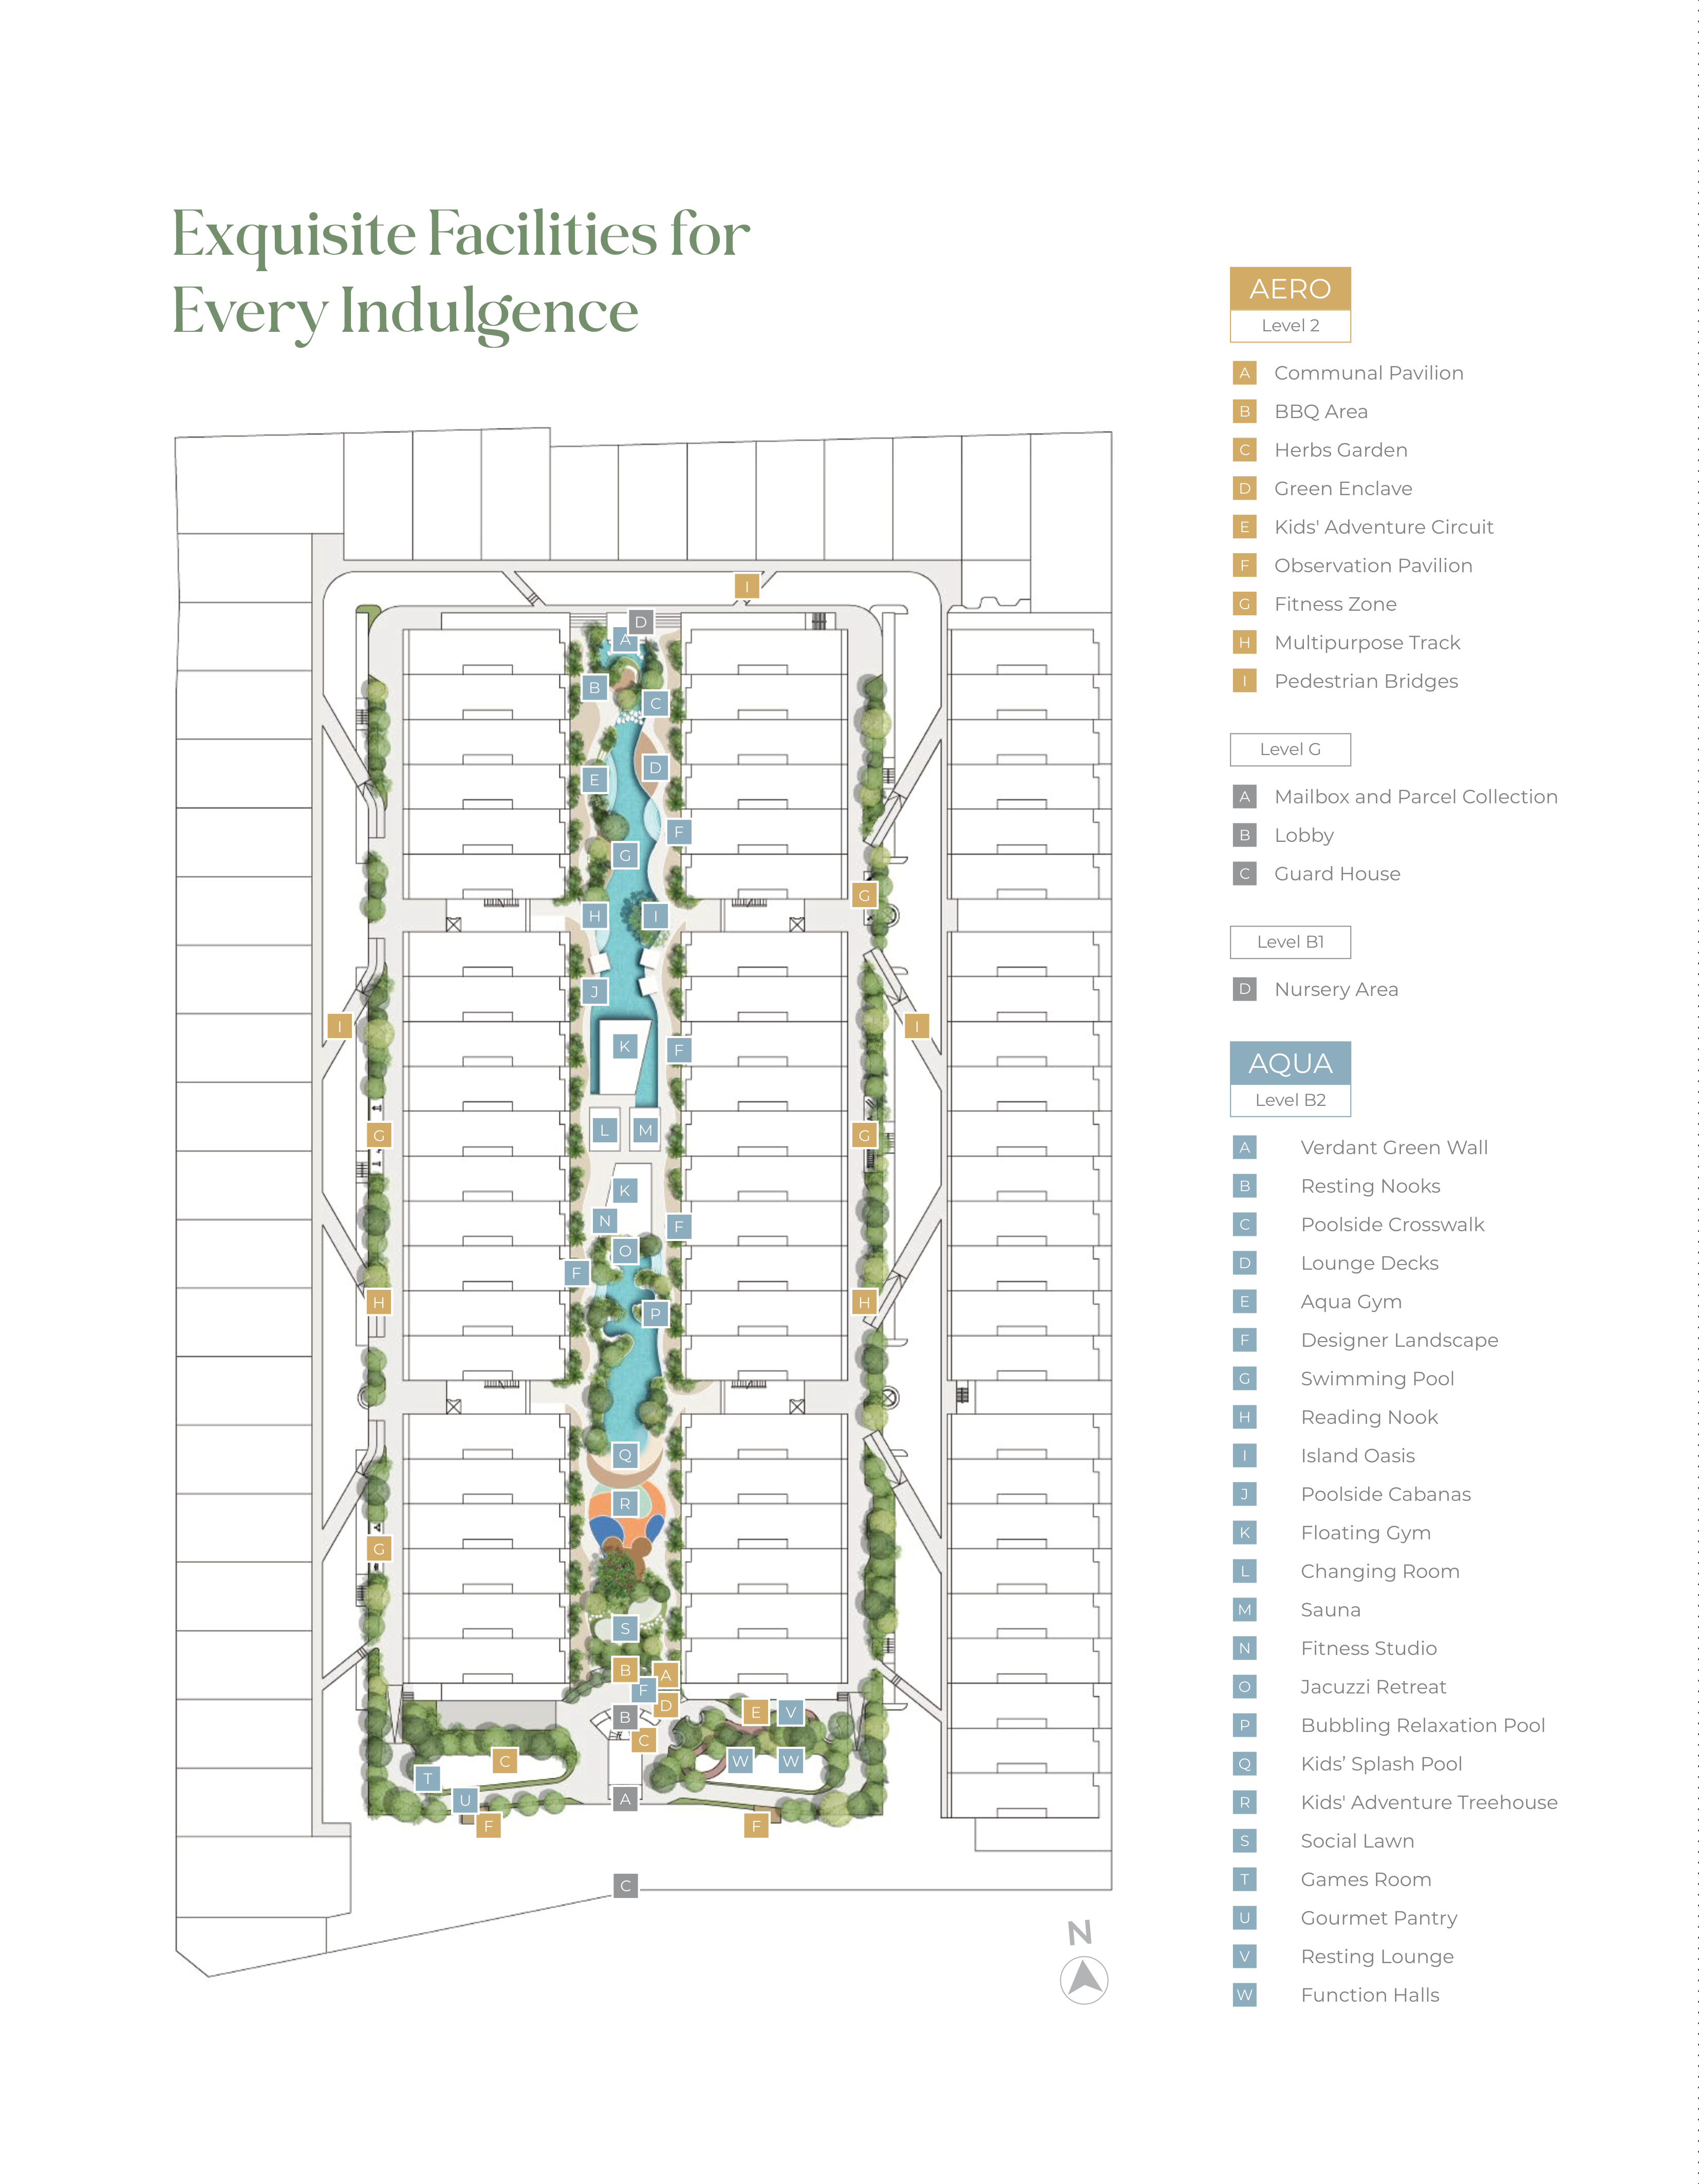
Facilities diagram with AQUA B2, AERO Level 2, Ground and B1 legend
AQUA and AERO facilities

Pool, gym and garden.

AQUA brings together the swimming pool, floating gym and lounge spaces. AERO includes communal pavilions, a herbs garden and a multipurpose track.

Facilities by level
  • Ground / B1: guard house, lobby, mailbox and parcel collection, with a nursery area at B1.
  • AQUA / B2: swimming pool, kids' splash pool, aqua gym, floating gym, fitness studio, sauna, Jacuzzi retreat, lounge decks, poolside cabanas, reading nook, games room, gourmet pantry and function halls.
  • AERO / Level 2: communal and observation pavilions, BBQ area, herbs garden, green enclave, kids' adventure circuit, fitness zone, multipurpose track and pedestrian bridges.

06 / Location & connectivity

A Penang
perspective.

Jesselton Selatan, George Town, Penang.

Near Penang Turf Club and Kensington Gardens.

07 / A few distinctions

Before choosing a layout.

Are all Type D layouts the same size?

D1 is 2,928 sqft. D2 and D3 are 3,068 sqft. These are built-up areas.

How are rooms counted?

Maid rooms and powder rooms are listed separately from bedrooms and bathrooms.

How do I ask about a layout?

Choose a type below, then open WhatsApp to enquire. You decide whether to send the message.

Read all questions ↗

08 / Your next chapter

Space for your
way of living.

Typical layouts span 2,734 to 6,649 sqft. Explore dual-key design and a layout that fits your family.

View layouts ↗
Layout of interest

Selection sends nothing. You choose whether to send in WhatsApp. Privacy
Enquire on WhatsApp